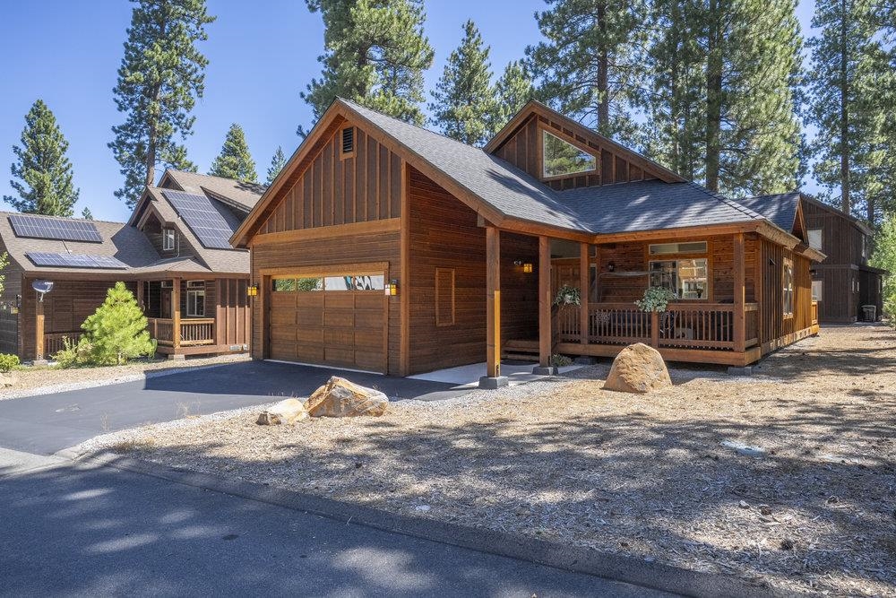
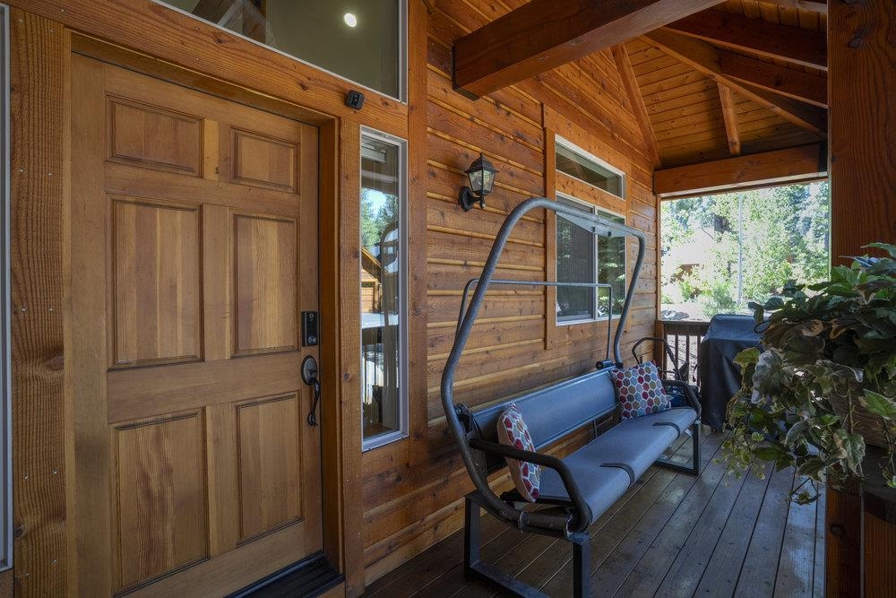
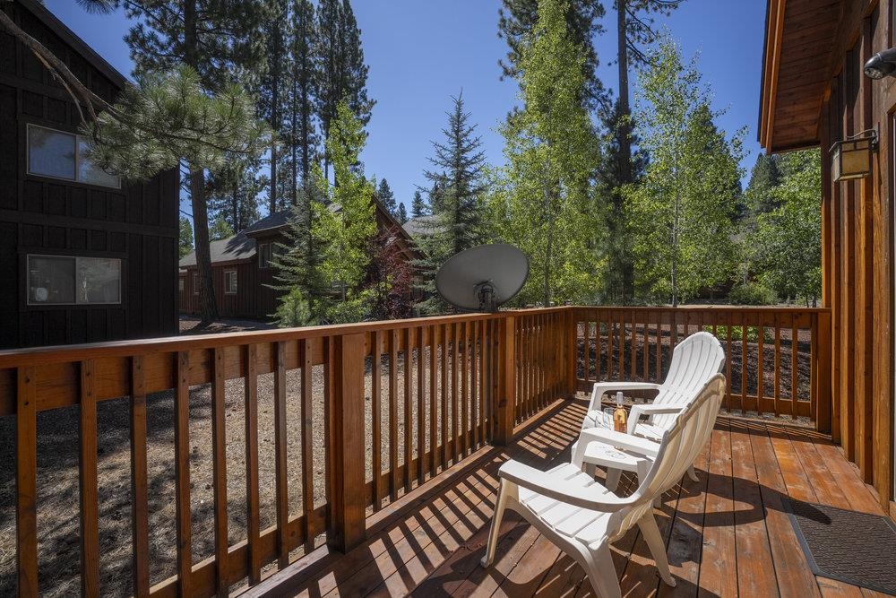
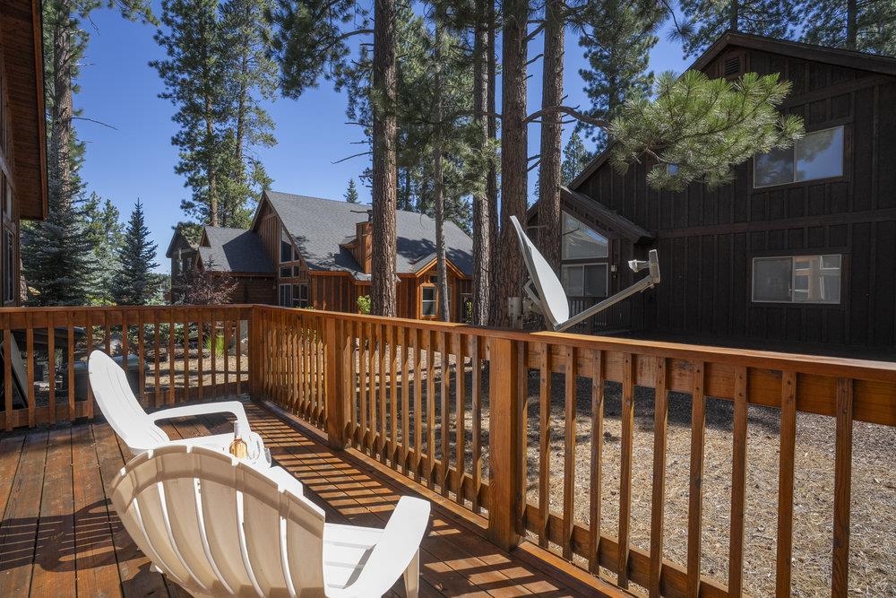
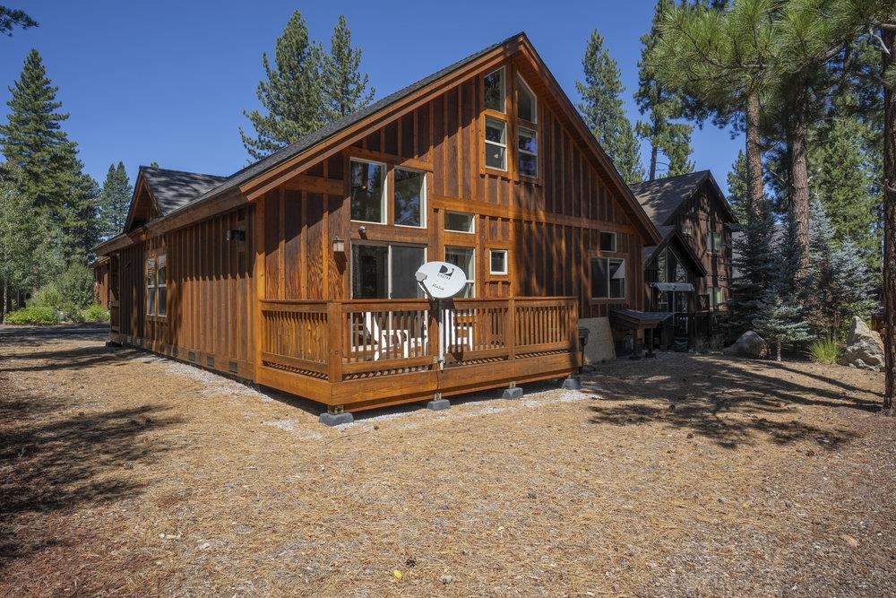
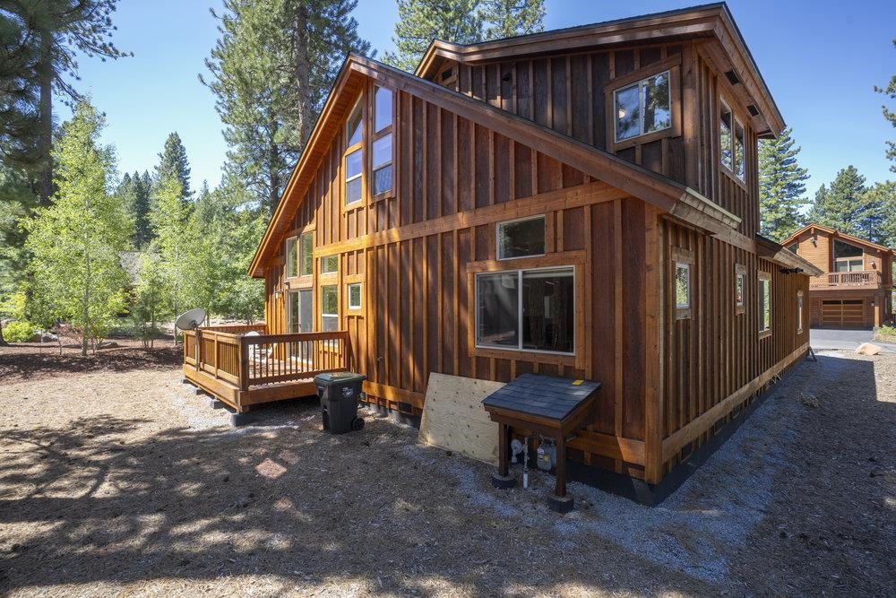
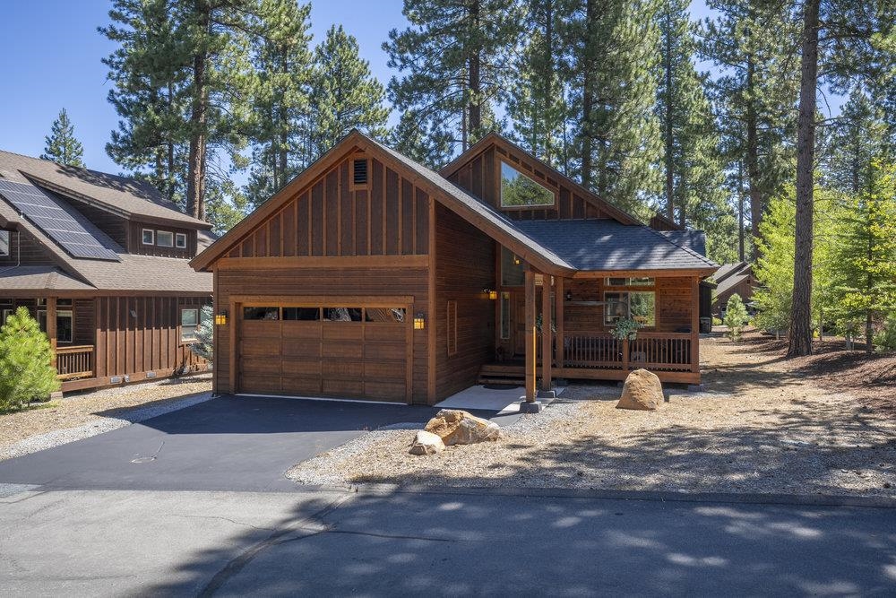
Timber house with a two-car garage and covered porch among pine trees.
10143 Colton Creek Road
VIEW PHOTOS
$1,088,000

10143 Colton Creek Road

3 Beds 3 Baths 1,801 Sq.Ft. 5,662.8 Sq.Ft.

Description

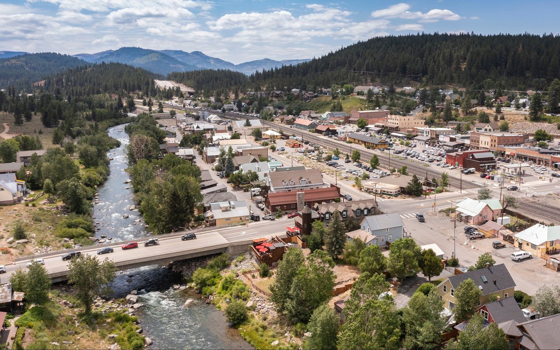
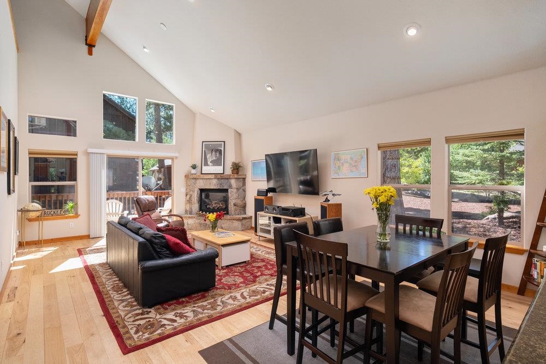
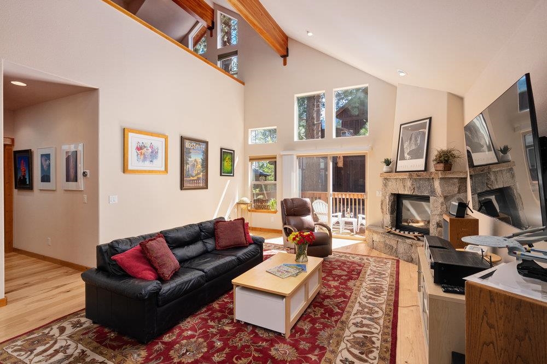
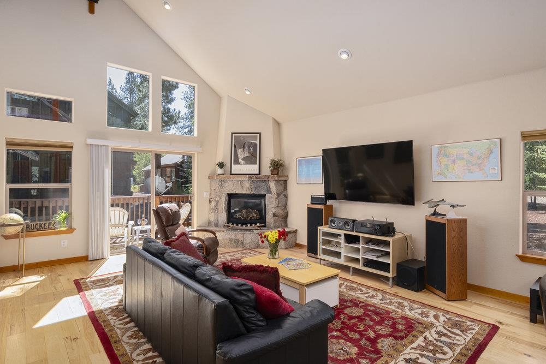
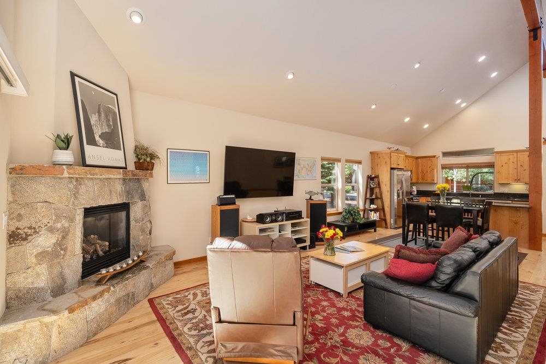
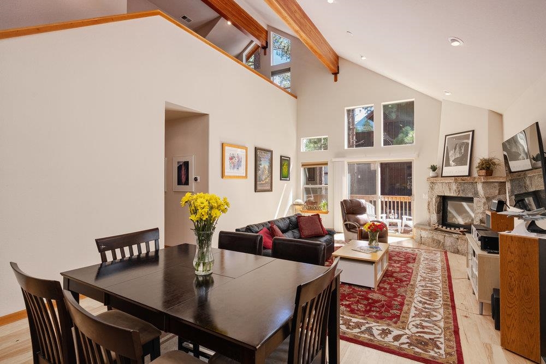
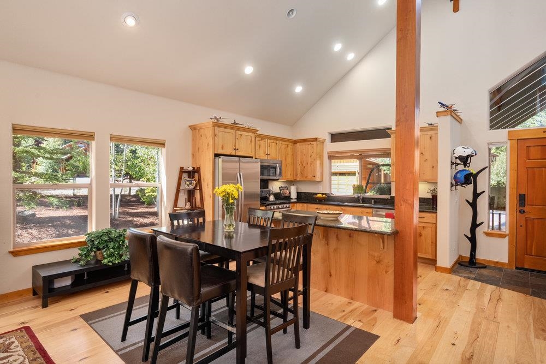
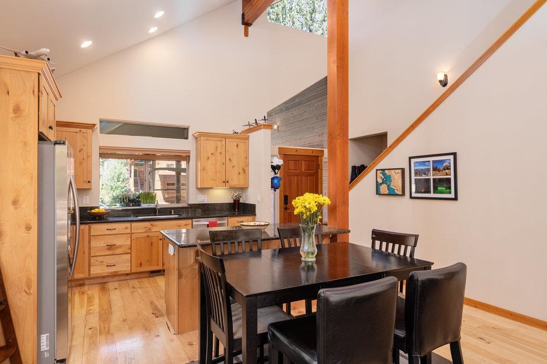
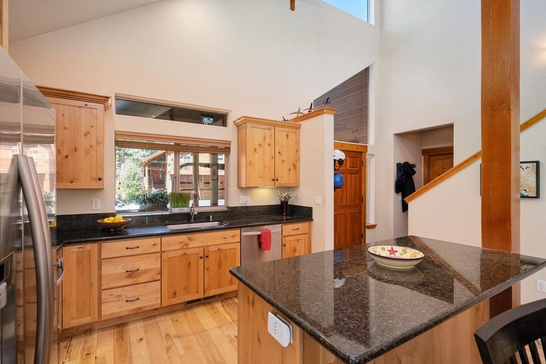
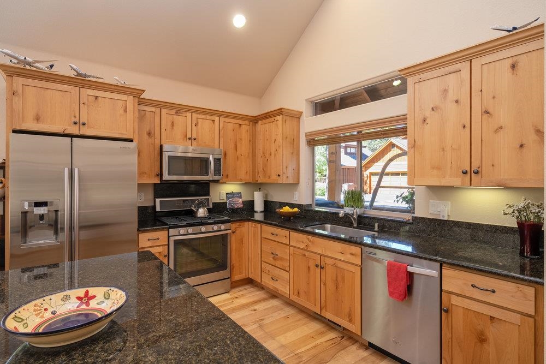
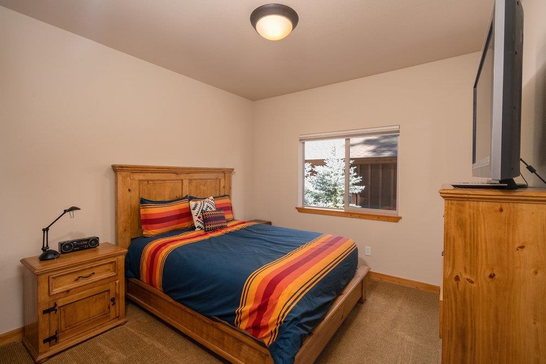
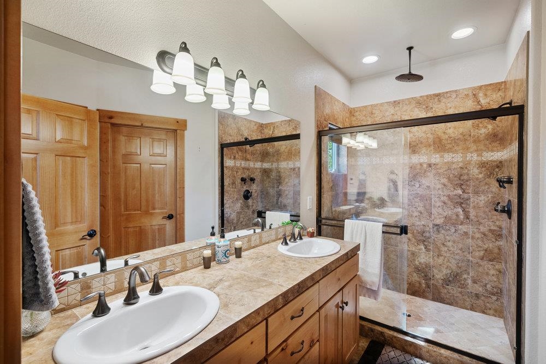
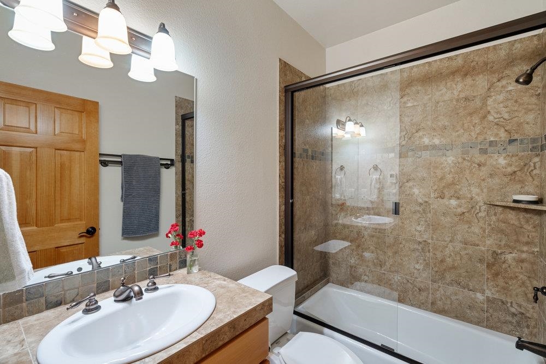
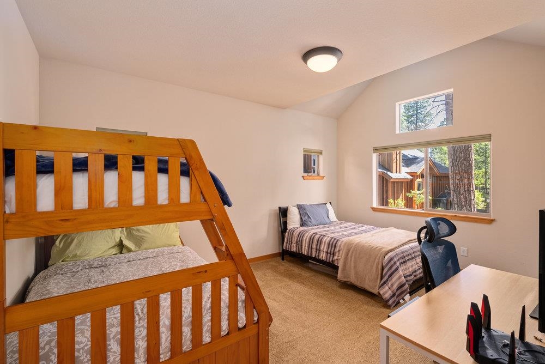
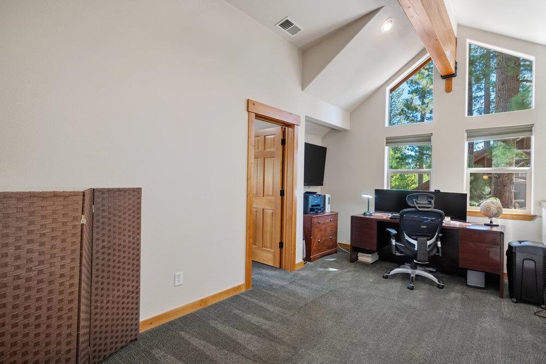
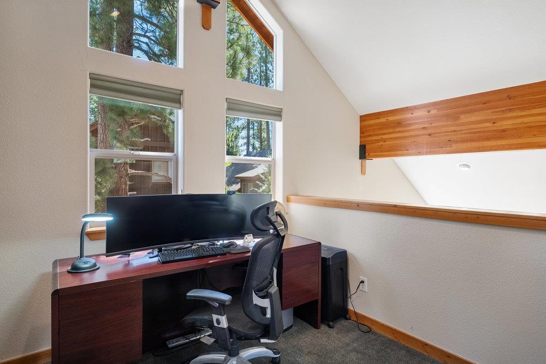
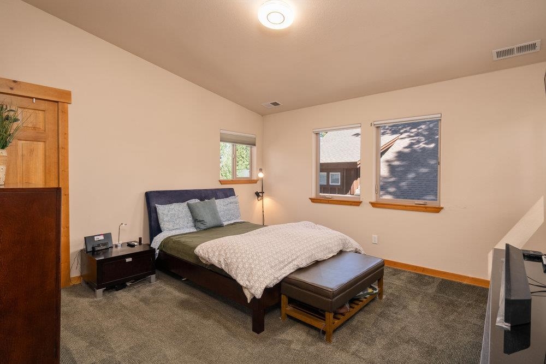
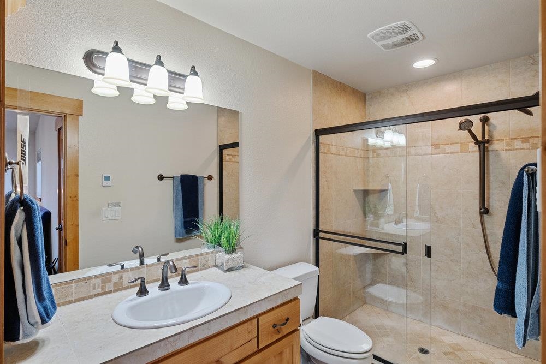
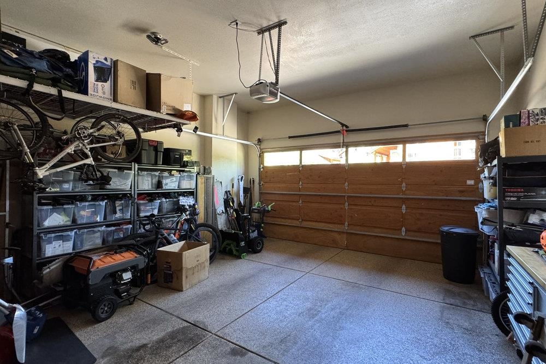
This meticulously maintained mountain retreat is situated in the highly sought-after Winter Creek neighborhood, providing a prime central location with convenient access to downtown shops, restaurants, the Regional Park, and the Truckee River. Endless recreational opportunities and world-class ski areas are just minutes away. The residence boasts a popular floor plan that emphasizes high ceilings and an open design, fostering a spacious and inviting atmosphere. The sunny great room features a cozy gas fireplace and elegant hardwood flooring. The gourmet kitchen is a chef's dream, equipped with stainless steel appliances, granite slab countertops, and a central island--perfect for entertaining. Additional highlights include two primary suites, an additional guest room, tiled bathrooms with heated floors, a spacious loft, and ample storage throughout. The oversized garage is enhanced with epoxy flooring and a built-in workspace complete with cupboards and a workbench. Recent improvements, such as a newly sealed driveway and exterior house staining, further enhance the property's appeal. This home is truly move-in ready!

Share Property

Location

10143 Colton Creek Road, Truckee, CA 96161

Status

Sold

Date Sold

September 17, 2025

Property Amenities

Interior
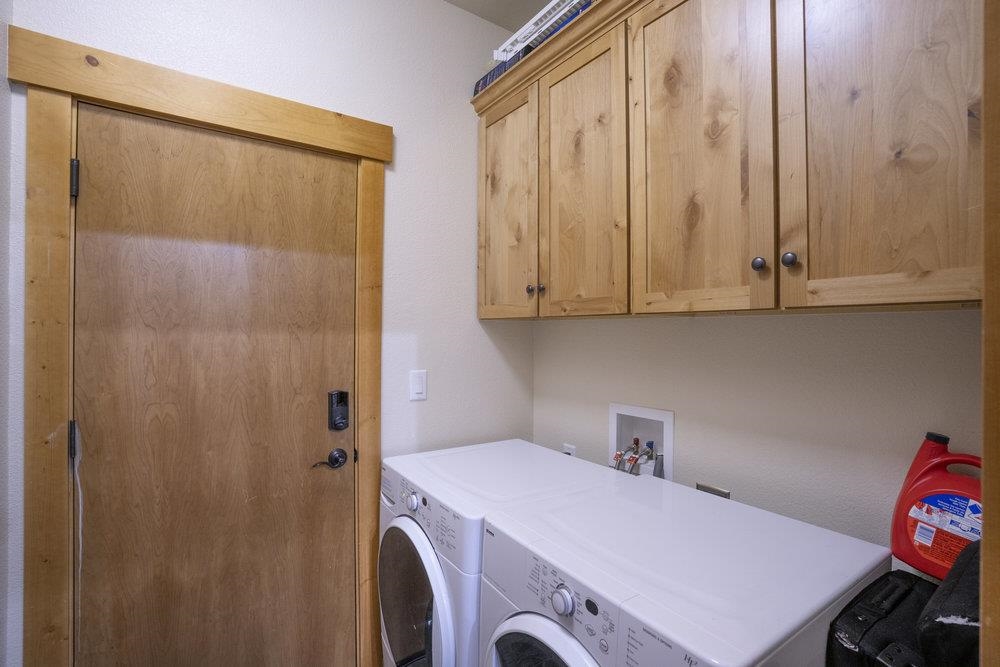
Laundry room Laundry Room
Fireplace Fireplace: Living Room, Gas Fireplace
Appliances Range, Oven, Microwave, Disposal, Dishwasher, Refrigerator, Washer, Dryer
Flooring Carpet, Wood, Tile
Total Bedrooms: 3
Full Bathrooms: 3
Other Interior Features High Ceilings, Loft, Great Room, Air Lock Entry, 2 Or More Primary Bedrooms
Area & Lot
Total area 1,801 Sq.Ft.
Lot Area 5,662.8 Sq.Ft.
Living area 1,801 Sq.Ft.
MLS® ID 20251859
Year Built 2013
Architecture Styles Mountain
Type Residential
Status Sold
Exterior
Stories 2
Heat type Natural Gas, CFAH
Disability Features Accessible Entrance
Water Source Utility District
Garage Space 2.0
Security Features Closed Circuit Camera(s)
Sewer Utility District
Parking Two, Attached, Insulated, Oversized
Lot Features Street, Landscaped
Roof Composition
Utilities Natural Gas Available
Finance
Sales Price $1,088,000
HOA Fees $302 quarterly

360 Virtual Tour

Take a tour of this property

Let’s Start a Conversation

Connect with a real estate professional who values trust, insight, and personal attention. Every step is guided by a deep understanding of what “home” truly means.