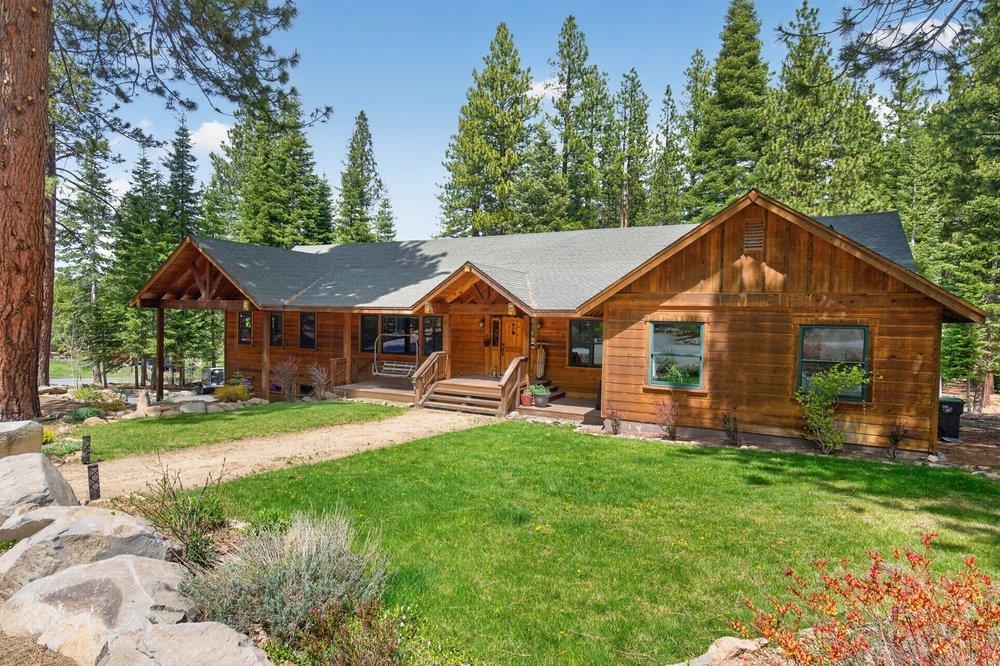
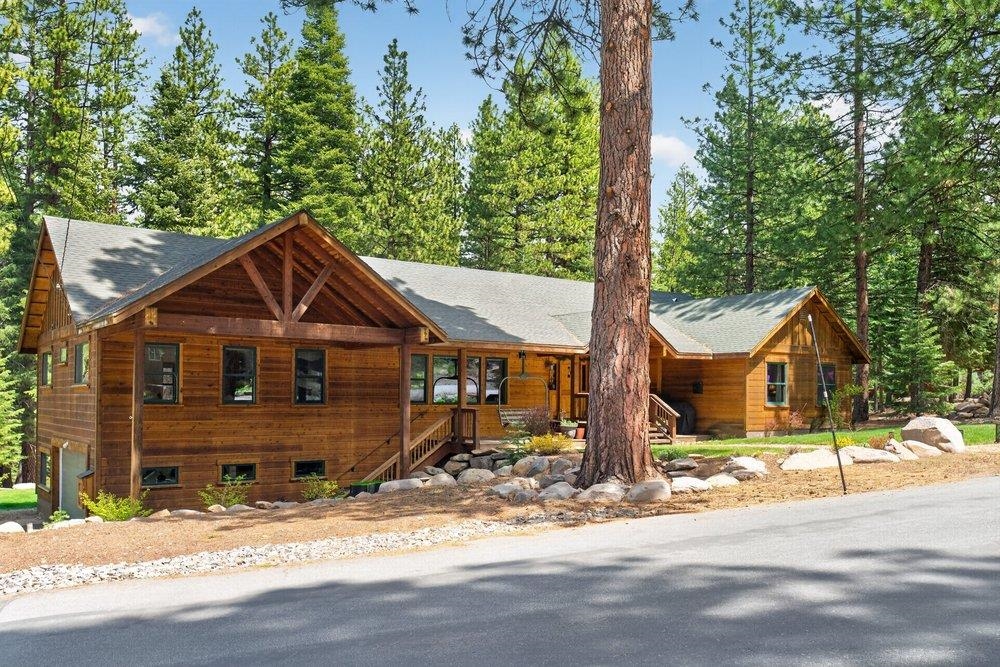
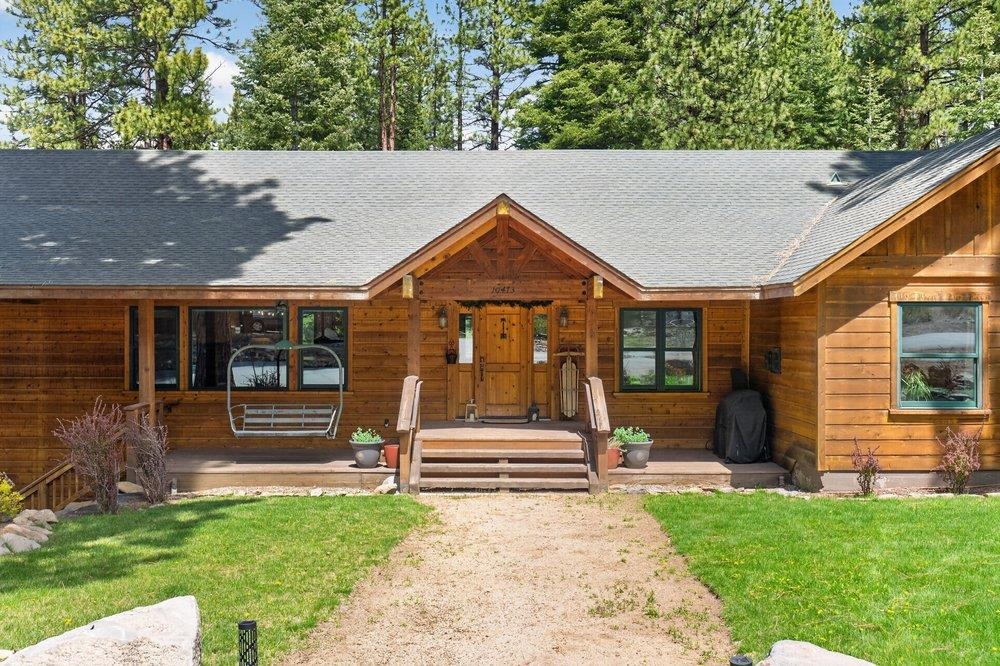
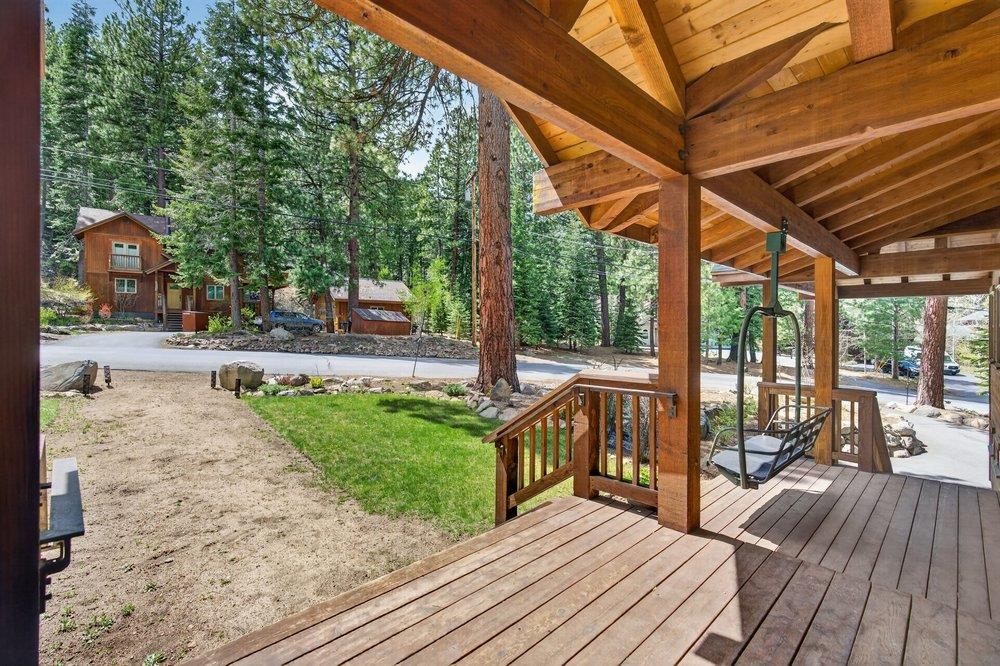
Wood-sided cabin with a covered porch, gravel path, and landscaped lawn among pine trees.
10473 The Strand
10473 The Strand
10473 The Strand
10473 The Strand
10473 The Strand
10473 The Strand
10473 The Strand
10473 The Strand
10473 The Strand
10473 The Strand
10473 The Strand
10473 The Strand
10473 The Strand
10473 The Strand
10473 The Strand
10473 The Strand
10473 The Strand
10473 The Strand
10473 The Strand
10473 The Strand
10473 The Strand
10473 The Strand
10473 The Strand
10473 The Strand
10473 The Strand
10473 The Strand
10473 The Strand
VIEW PHOTOS
$1,617,500

10473 The Strand

5 Beds 3 Baths 2,818 Sq.Ft. 0.27 Acres

Description

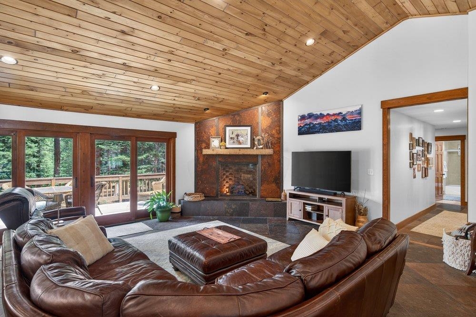
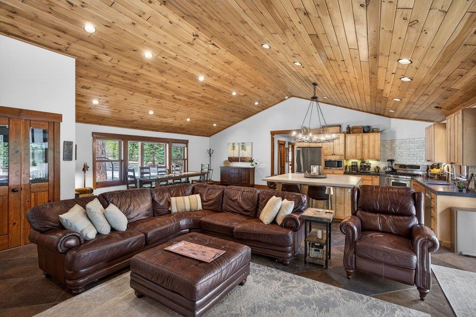
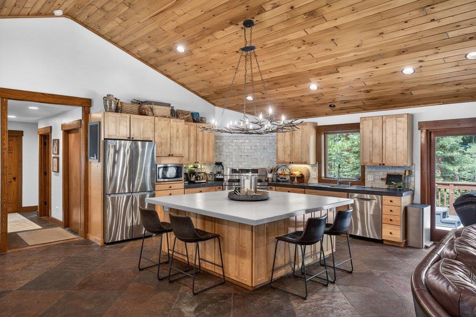
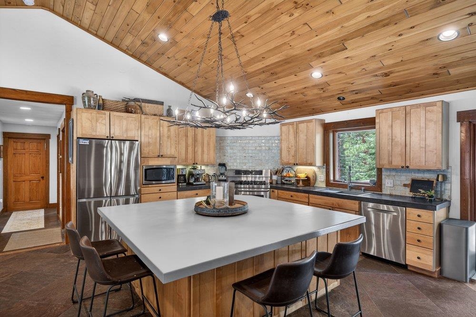
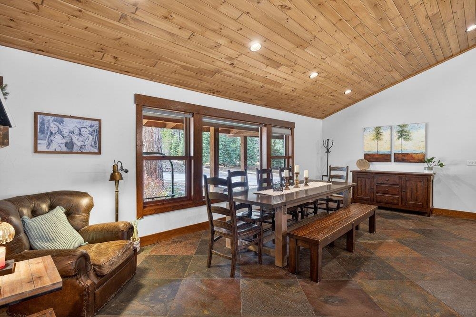
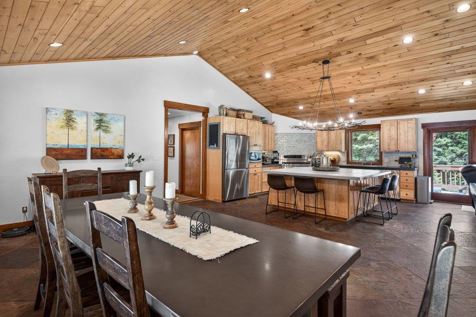
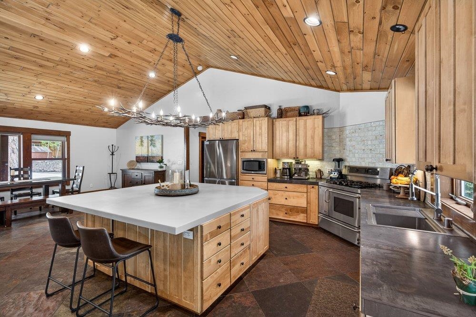
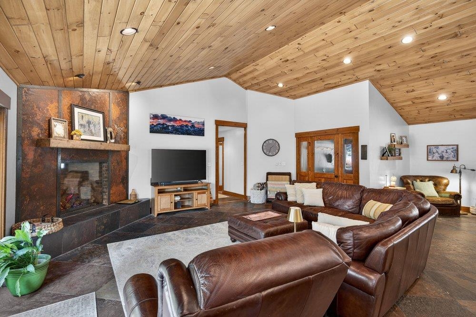
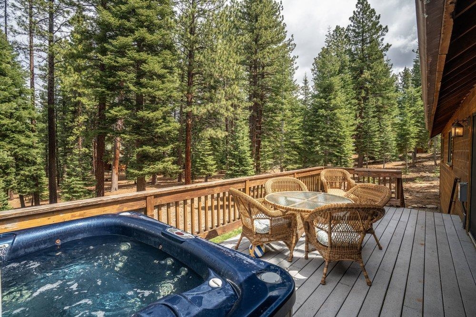
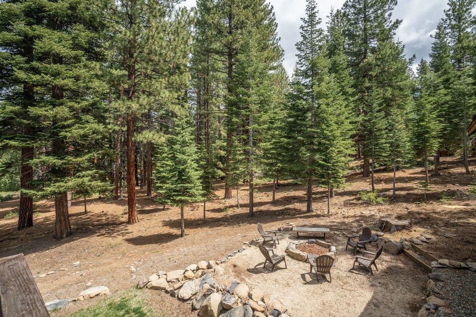
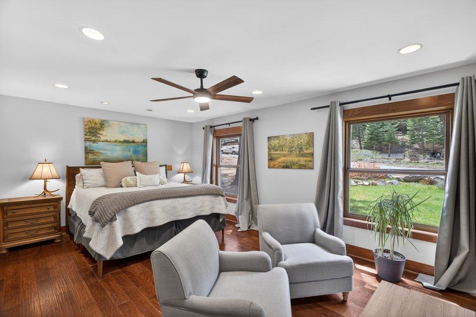
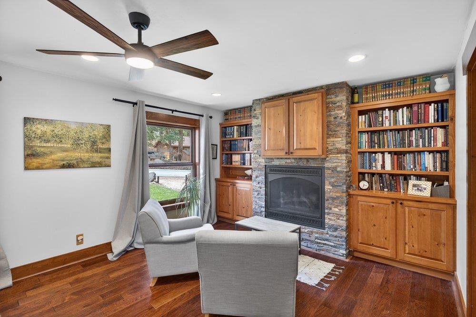
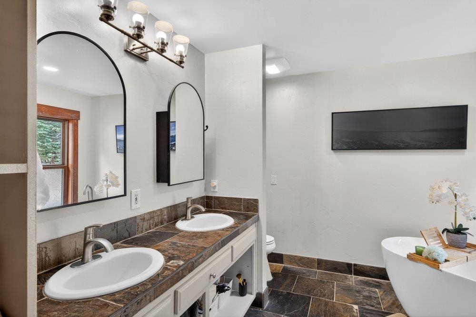
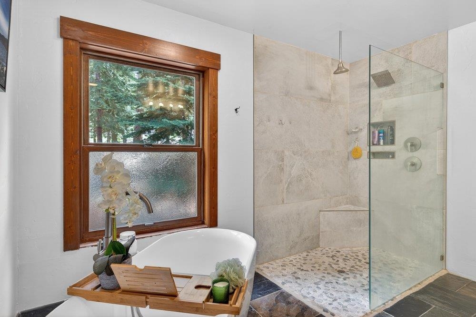
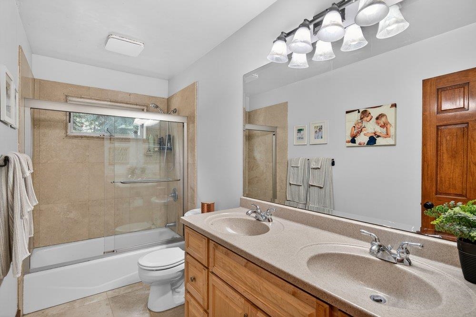
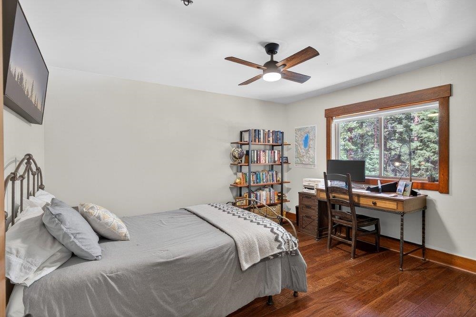
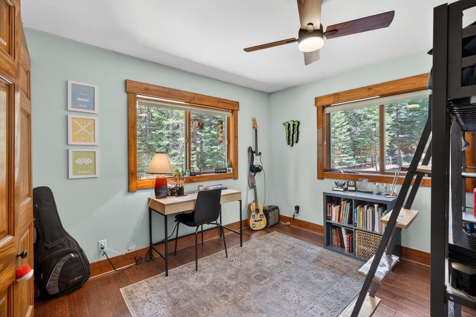
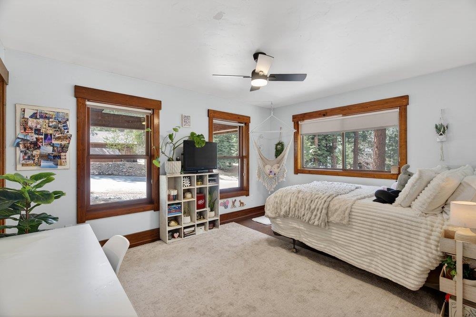
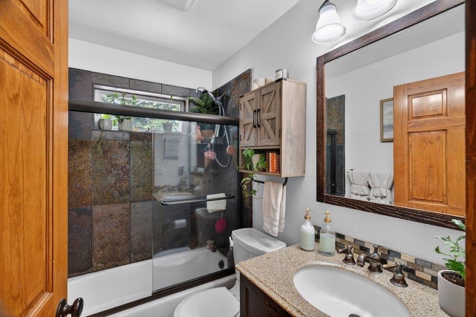
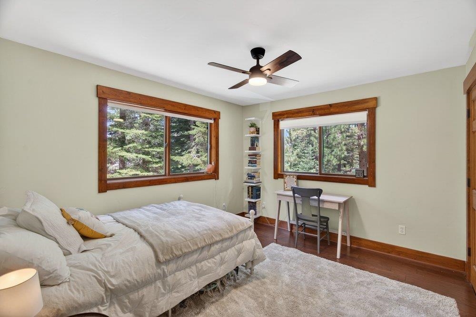
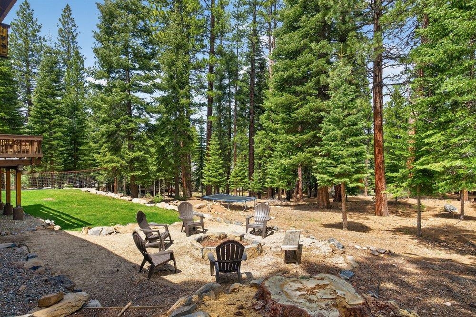
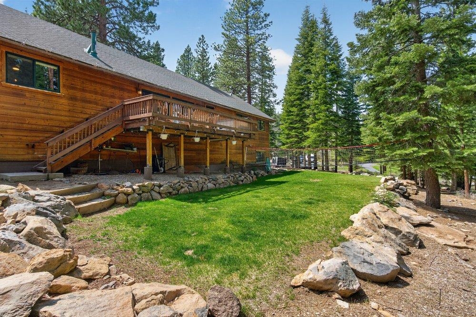
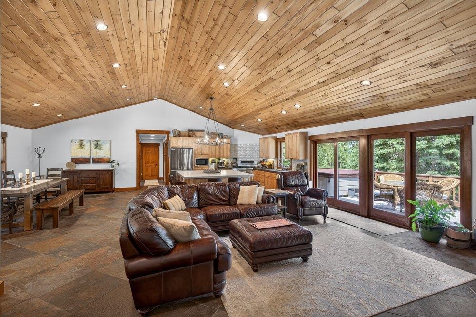
Stunning Glenshire residence ideally situated with expansive greenbelt frontage on three sides, offering exceptional privacy. Its like living on 5 acres that you don't have to pay for! This spacious single-level home features five bedrooms and three bathrooms, providing ample accommodation for family and guests. An oversized two-car garage includes a dedicated workshop and finished storage area. The open, light-filled great room showcases a vaulted pine ceiling and custom gas fireplace, creating a warm and inviting atmosphere. The gourmet kitchen is thoughtfully designed with abundant counter and cabinet space, a breakfast bar, and high-end appliances. Quality finishes and upgrades include steel countertops, wood flooring, radiant heating, designer lighting, and a well-appointed laundry room. The expansive deck features a hot tub and overlooks the forest. Tiered landscaping with front and back lawns, fire pit area, raised garden bed and sprinkler system. An exceptional property offering comfort, functionality, and a serene setting--perfect for everyday living and entertaining

Share Property

Location

10473 The Strand, Truckee, CA 96161

Status

Sold

Date Sold

August 5, 2026

Property Amenities

Interior
Laundry room Laundry Room
Fireplace Fireplace: Living Room, Master Bedroom, Gas Fireplace
Appliances Range, Oven, Microwave, Disposal, Dishwasher, Refrigerator, Washer, Dryer
Flooring Carpet, Wood, Tile
Total Bedrooms: 5
Full Bathrooms: 3
Other Interior Features Pantry, High Ceilings, Great Room, Office, Workshop, Air Lock Entry
Area & Lot
Total area 2,818 Sq.Ft.
Lot Area 0.27 Acres
Living area 2,818 Sq.Ft.
MLS® ID 20260708
Year Built 1980
View Description Trees/Woods
Architecture Styles Mountain
Type Residential
Status Sold
Exterior
Stories 1
Heat type Natural Gas, Radiant
Disability Features Accessible Entrance
Water Source Utility District
Garage Space 2.0
Sewer Utility District
Parking Two, Attached, Heated Garage, Insulated, Oversized, Other
Lot Features Greenbelt, Landscaped
Roof Composition
Utilities Natural Gas Available
Finance
Sales Price $1,617,500

360 Virtual Tour

Take a tour of this property

Let’s Start a Conversation

Connect with a real estate professional who values trust, insight, and personal attention. Every step is guided by a deep understanding of what “home” truly means.