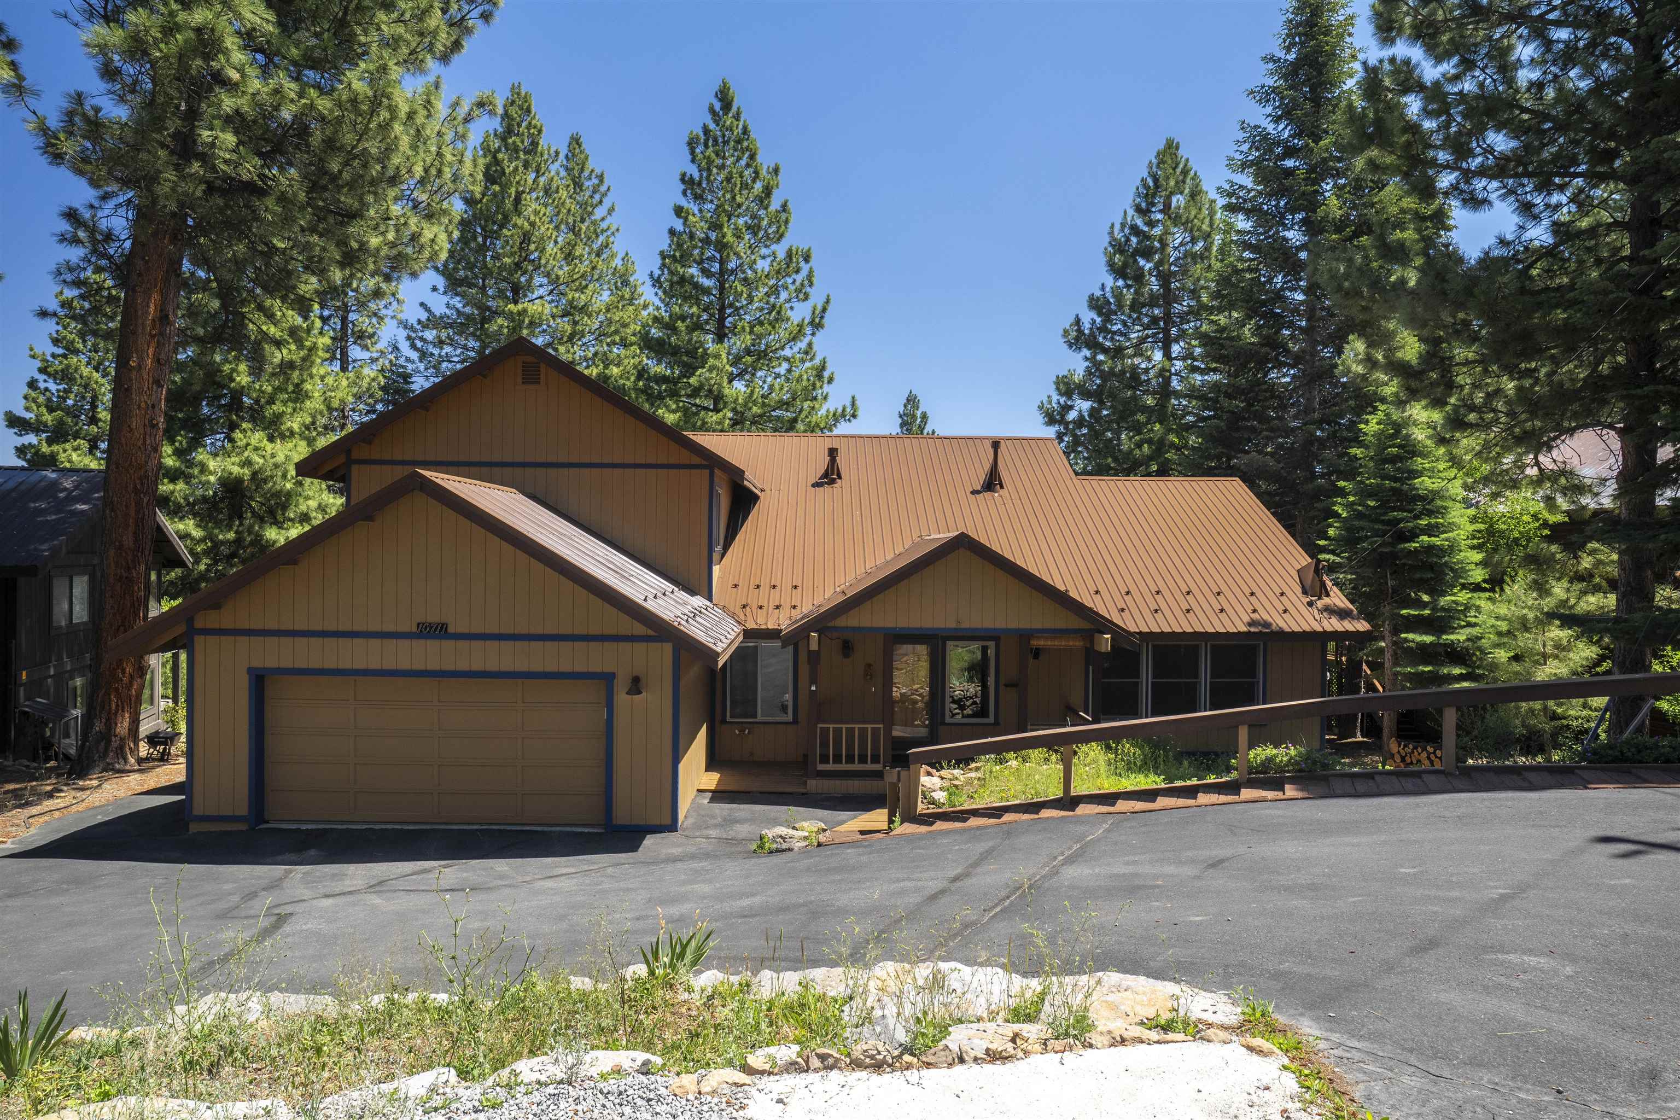
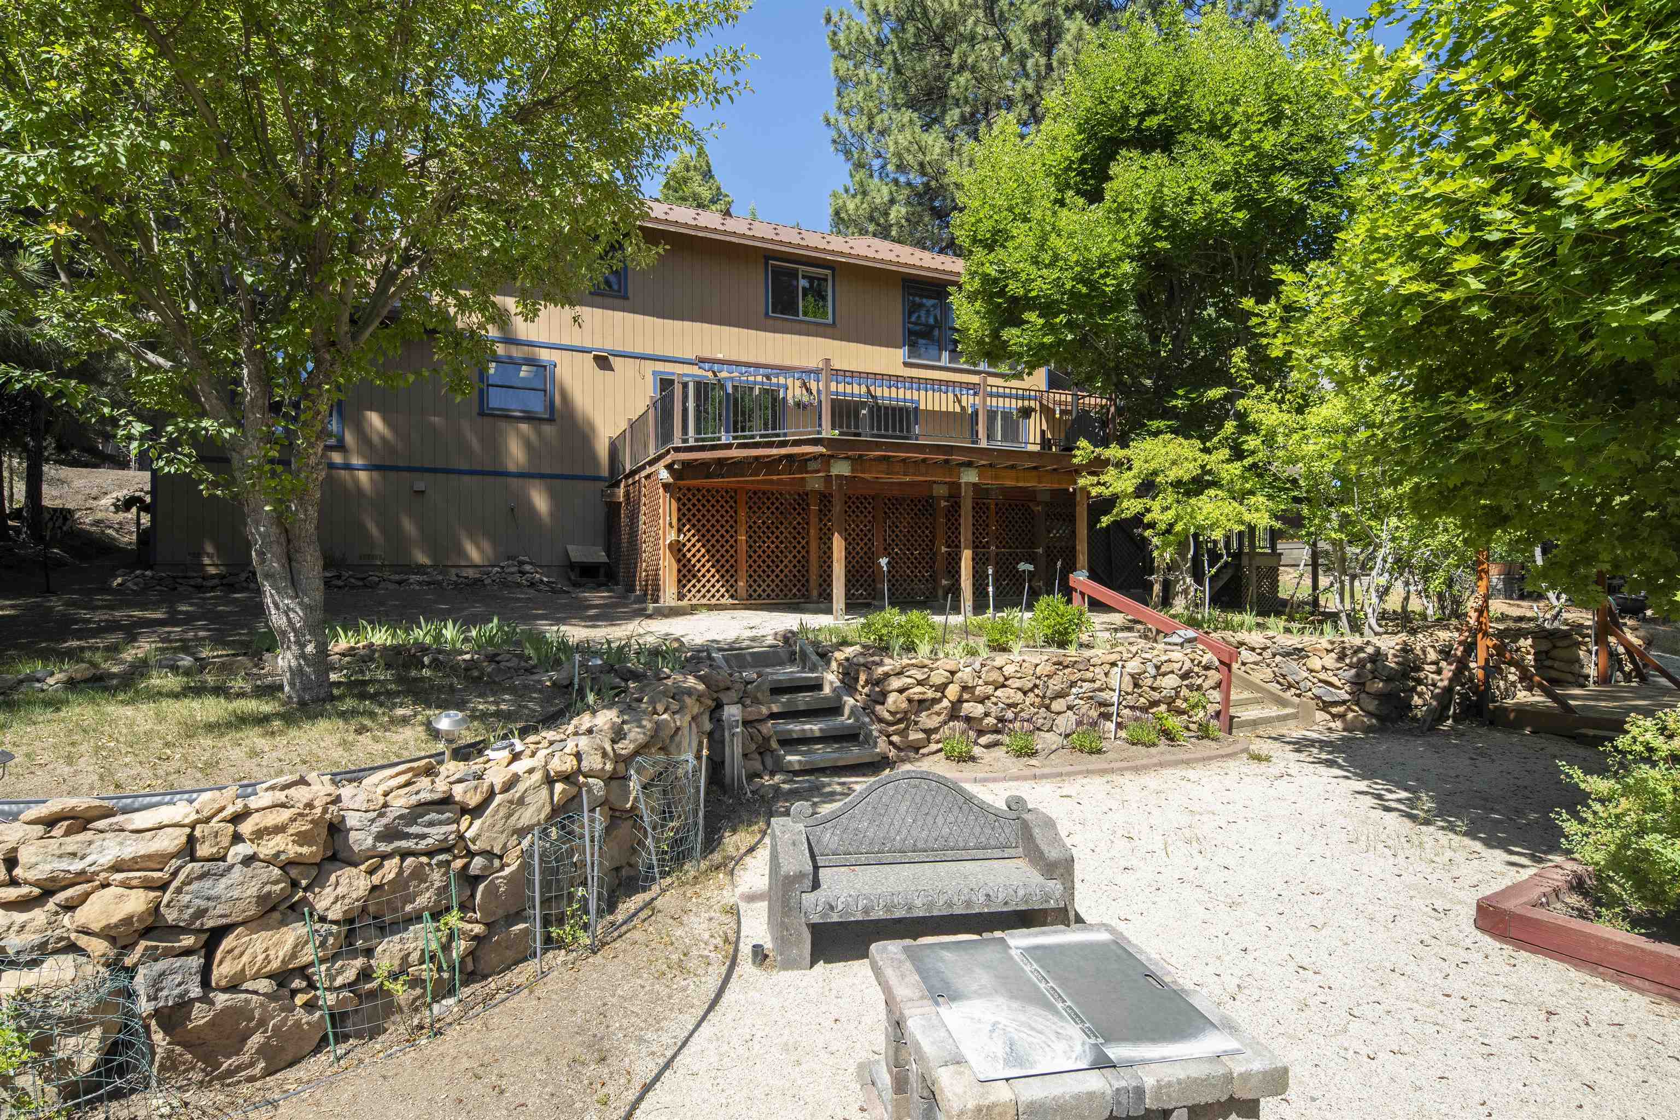
Brown mountain home with a metal roof, attached garage, and access ramp among tall pine trees.
10711 Royal Crest Drive
VIEW PHOTOS
$1,026,000

10711 Royal Crest Drive

4 Beds 3 Baths 2,528 Sq.Ft. 0.45 Acres

Description

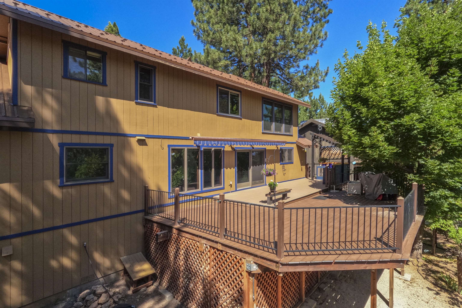
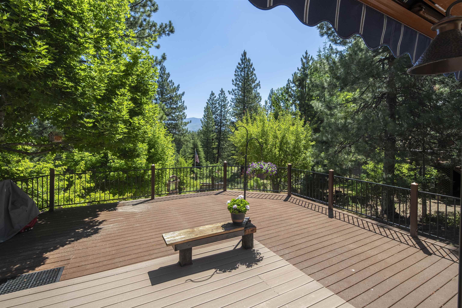
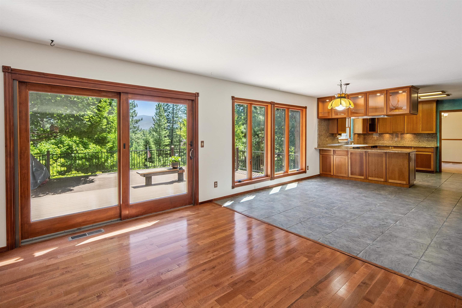
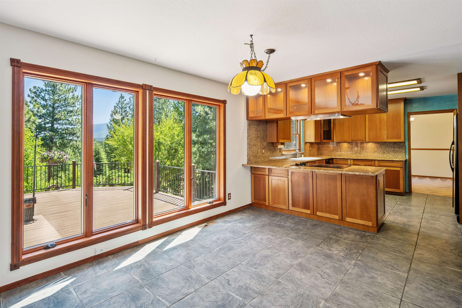
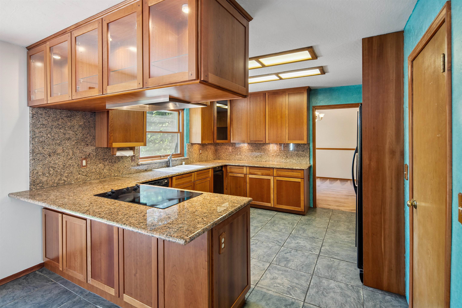
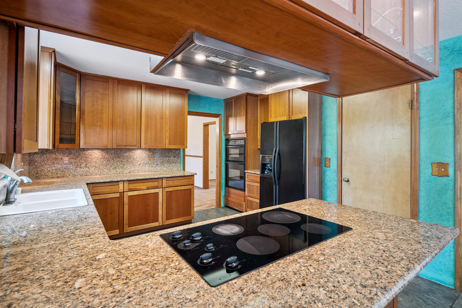
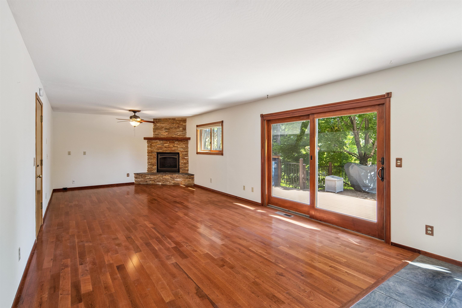
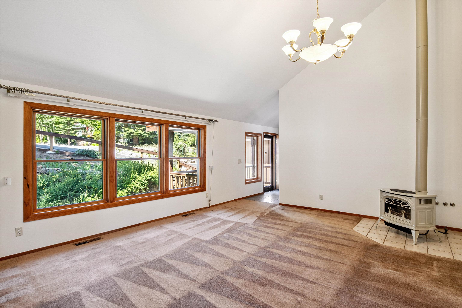
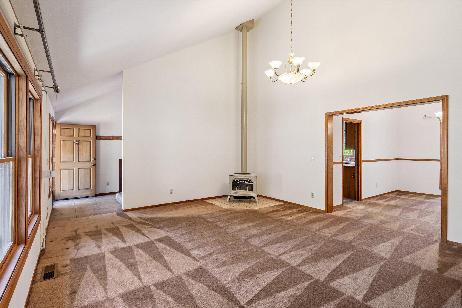
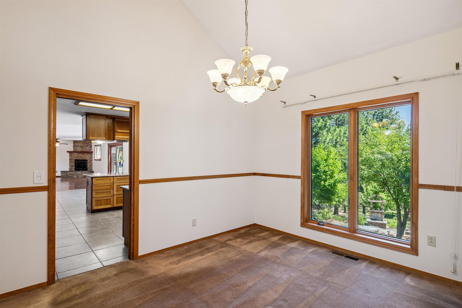
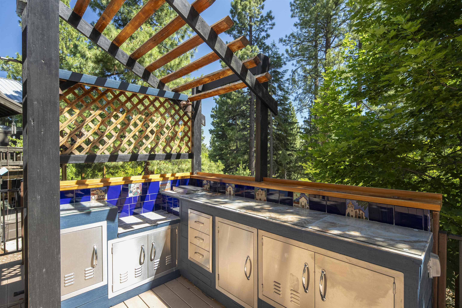
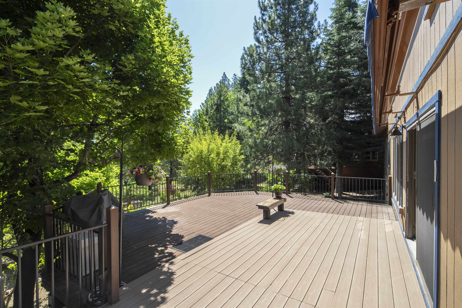
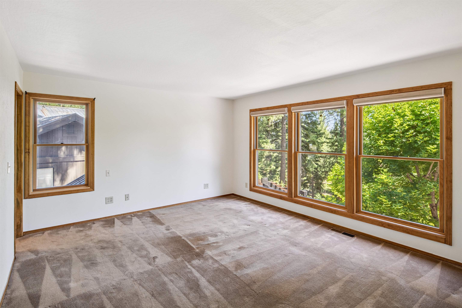
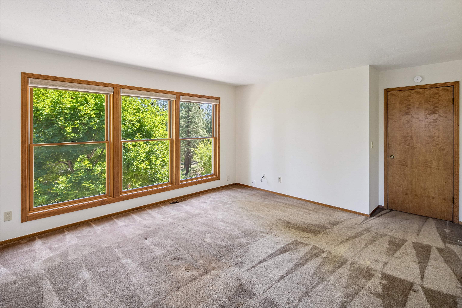
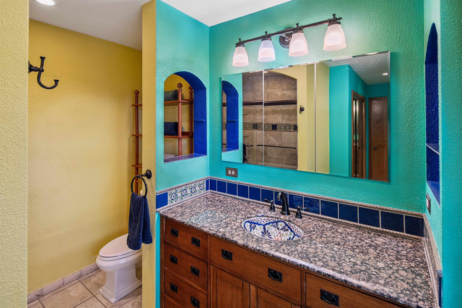
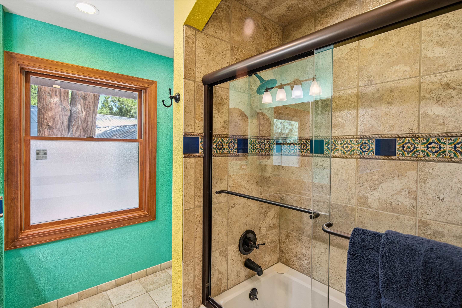
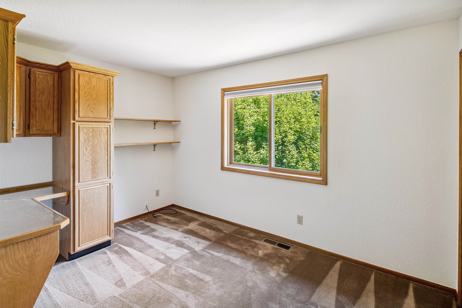
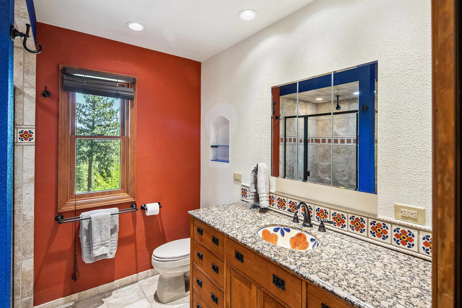
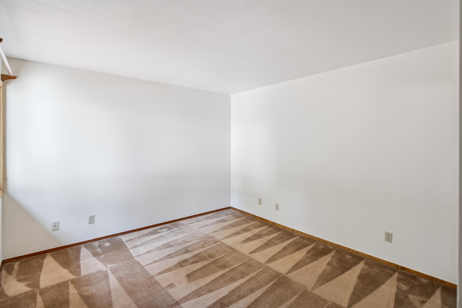
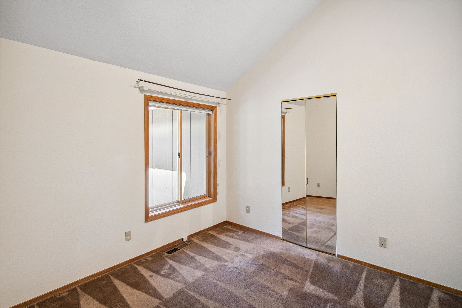
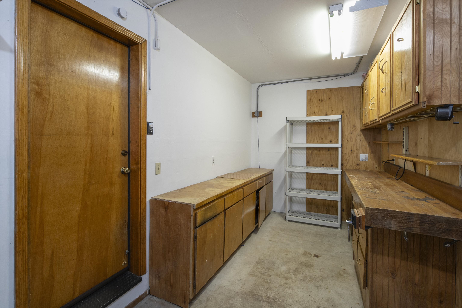
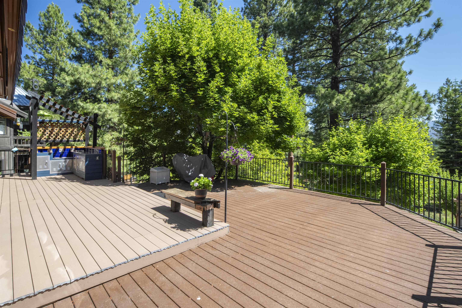
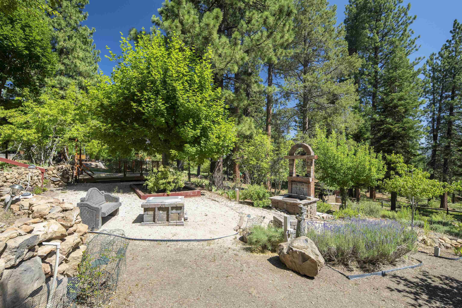
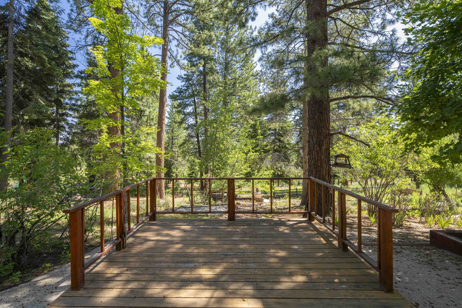
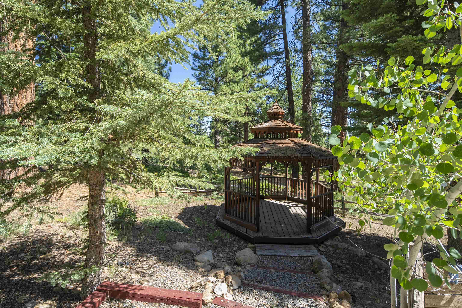
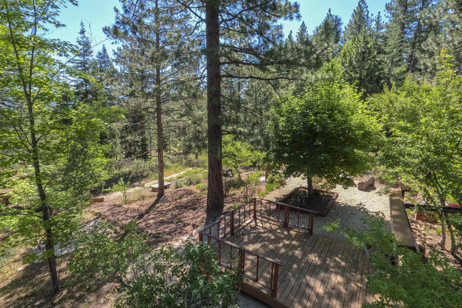
Warm and welcoming, this 4-bedroom, 2.5-bath home sits on a landscaped 0.45-acre lot that backs to peaceful greenbelt, offering space, privacy, and a layout designed for easy indoor-outdoor living and entertaining. Large windows fill the home with natural light and offer peaceful views of the surrounding greenery, plus glimpses of the mountains beyond. Inside, there's a vaulted formal living room with a cozy gas stove, a separate dining room for gatherings, a comfortable family room with a gas fireplace and stone hearth, and a spacious second dining area that's great for casual meals or game nights. Step outside through a large sliding glass door onto the expansive rear deck, complete with a shade-providing awning and an outdoor kitchen area. The terraced backyard offers multiple places to unwind, including a private gazebo, a platform deck with a second awning, a patio, and even a horseshoe pit--perfect for enjoying Truckee summers with family and friends. The kitchen has craftsman-style cabinets, granite counters, and tile flooring, while the bathrooms feature travertine tile and a touch of color. Wood-framed Andersen windows, fresh interior paint, and a recently tuned-up and painted roof add to the home's upgrades. Additional highlights include a spacious laundry room with a sink, a pantry, a covered front porch, a well-sized workshop, and an attached two-car garage. Comfort, functionality, and thoughtful touches come together in this inviting home--don't miss your chance to make it yours!

Share Property

Location

10711 Royal Crest Drive, Truckee, CA 96161

Status

Sold

Date Sold

September 15, 2025

Property Amenities

Interior
Laundry room Laundry Room
Fireplace Fireplace: Family Room, Gas Fireplace, Stone, Woodstove: Living Room, Freestanding, Gas Woodstove
Appliances Range, Oven, Microwave, Disposal, Dishwasher, Refrigerator, Washer, Dryer
Flooring Carpet, Wood, Stone, Tile, Vinyl, Mixed
Total Bedrooms: 4
Half Bathrooms: 1
Full Bathrooms: 2
Other Interior Features Pantry, High Ceilings, Family Room, Great Room, Formal Dining, Workshop, 1 Ensuite
Area & Lot
Total area 2,528 Sq.Ft.
Lot Area 0.45 Acres
Living area 2,528 Sq.Ft.
MLS® ID 20251550
Year Built 1985
View Description Filtered,Trees/Woods,Mountain(s)
Architecture Styles Mountain
Type Residential
Status Sold
Exterior
Stories 2
Heat type Natural Gas, CFAH
Water Source Utility District
Garage Space 2.0
Sewer Utility District
Parking Two, Attached, Garage Door Opener
Lot Features Greenbelt, Landscaped
Roof Metal
Utilities Natural Gas Available
Finance
Sales Price $1,026,000
HOA Fees $561 yearly

360 Virtual Tour

Take a tour of this property

Let’s Start a Conversation

Connect with a real estate professional who values trust, insight, and personal attention. Every step is guided by a deep understanding of what “home” truly means.