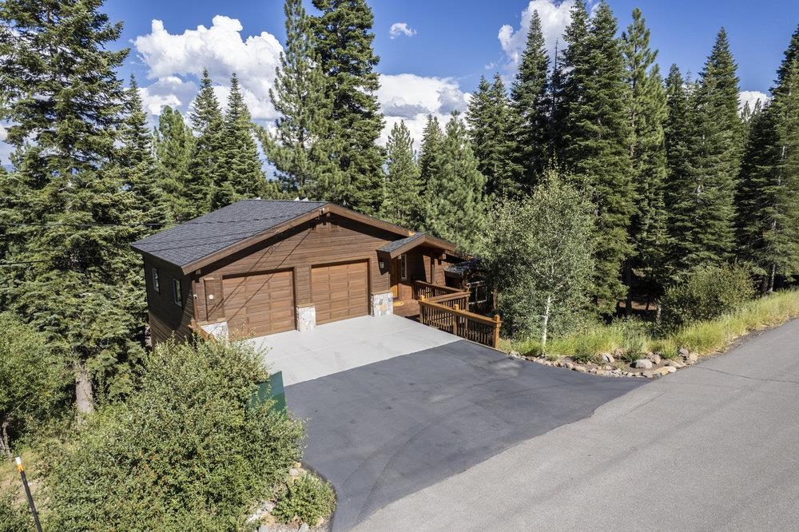
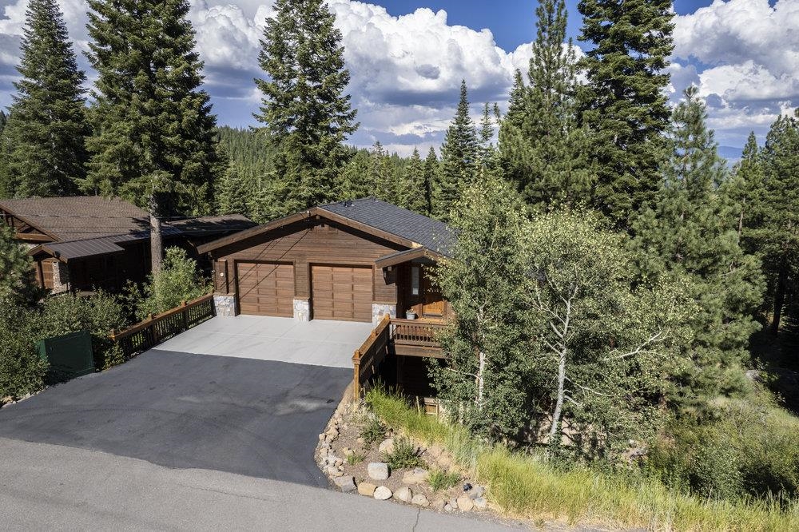
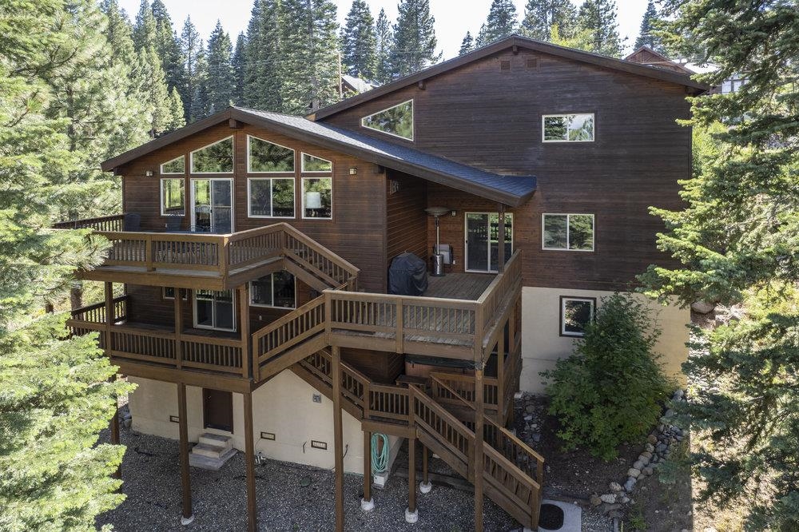
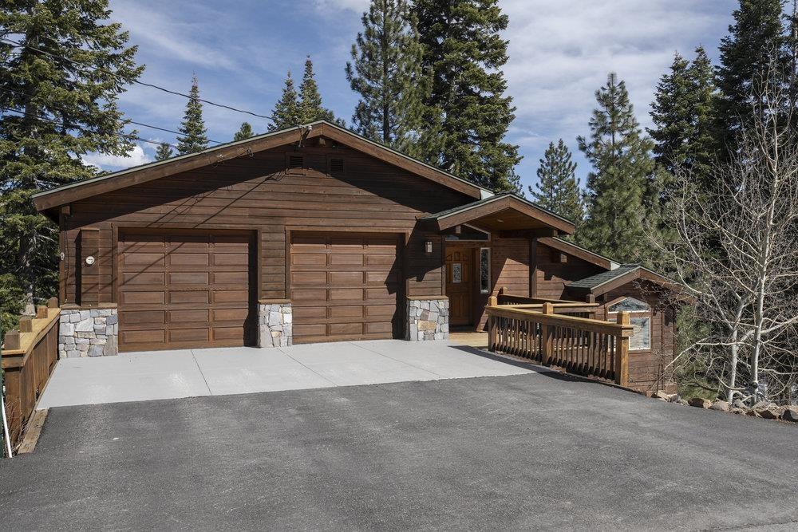
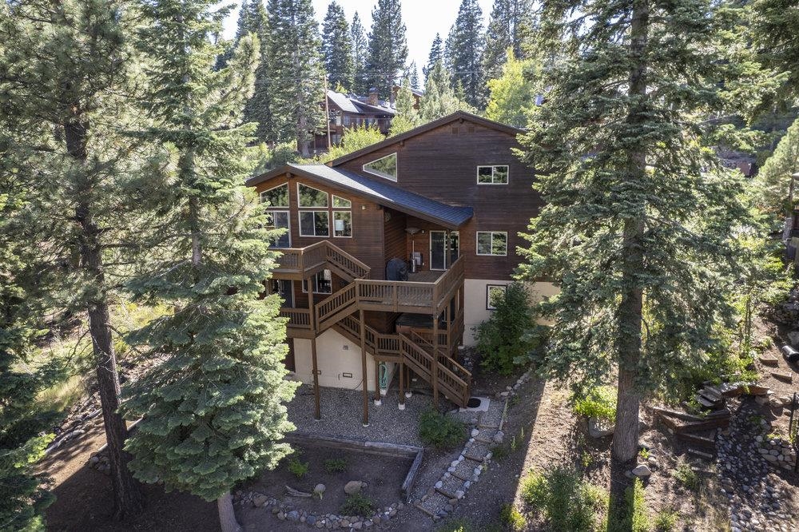
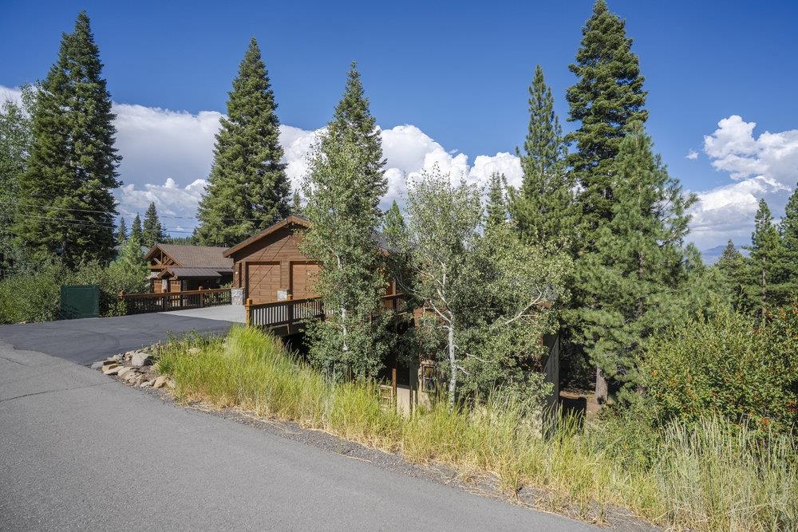
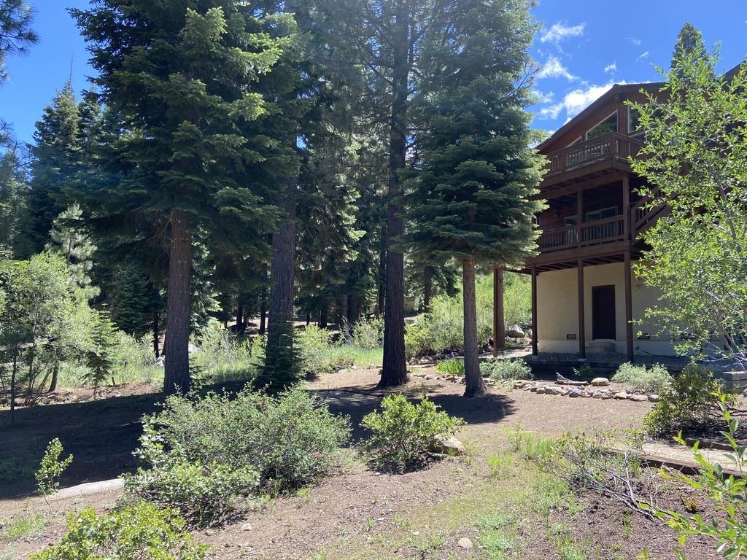
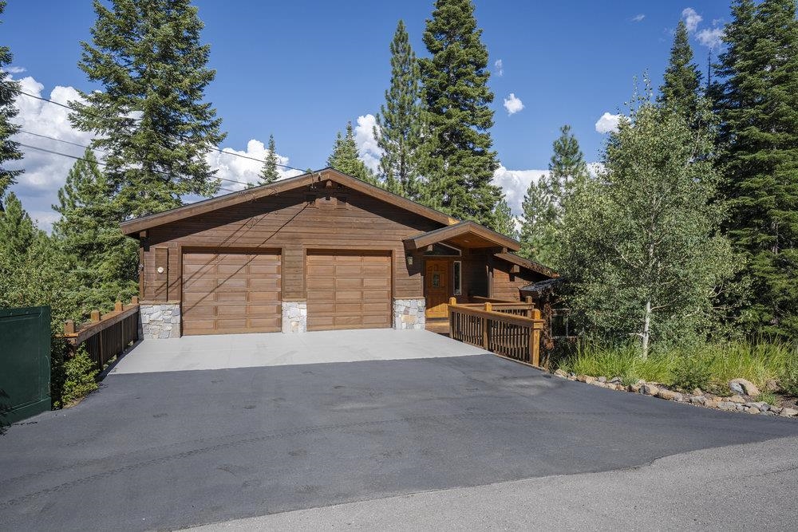
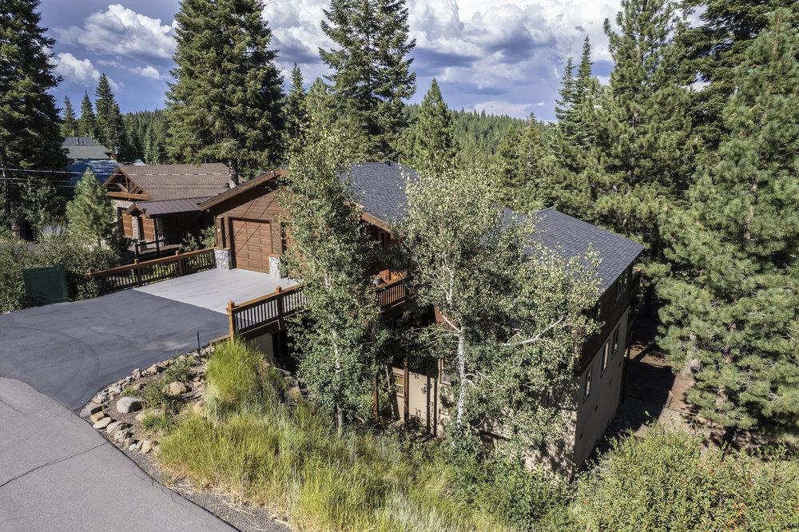
Wood-sided home with a two-car garage and deck surrounded by pine trees.
10894 Mougle Lane
10894 Mougle Lane
10894 Mougle Lane
10894 Mougle Lane
10894 Mougle Lane
10894 Mougle Lane
10894 Mougle Lane
10894 Mougle Lane
10894 Mougle Lane
10894 Mougle Lane
10894 Mougle Lane
10894 Mougle Lane
10894 Mougle Lane
10894 Mougle Lane
10894 Mougle Lane
10894 Mougle Lane
10894 Mougle Lane
10894 Mougle Lane
10894 Mougle Lane
10894 Mougle Lane
10894 Mougle Lane
10894 Mougle Lane
10894 Mougle Lane
10894 Mougle Lane
10894 Mougle Lane
10894 Mougle Lane
10894 Mougle Lane
VIEW PHOTOS
$1,550,000

10894 Mougle Lane

5 Beds 4 Baths 2,890 Sq.Ft.

Description

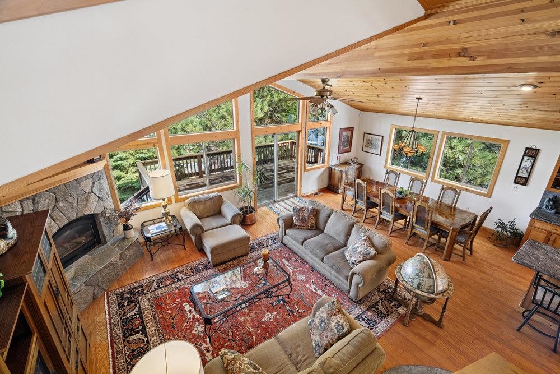
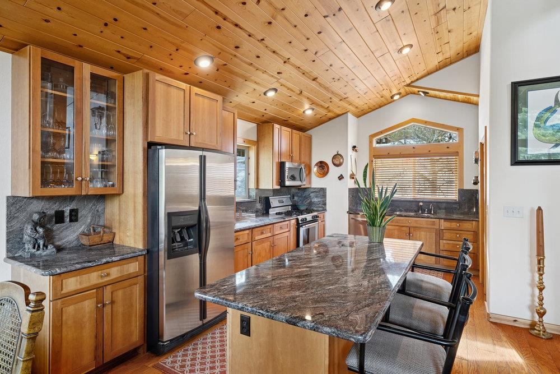
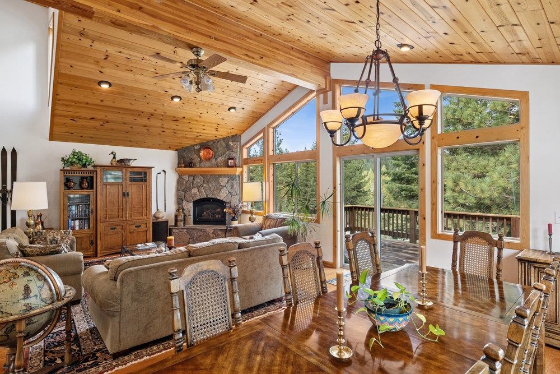
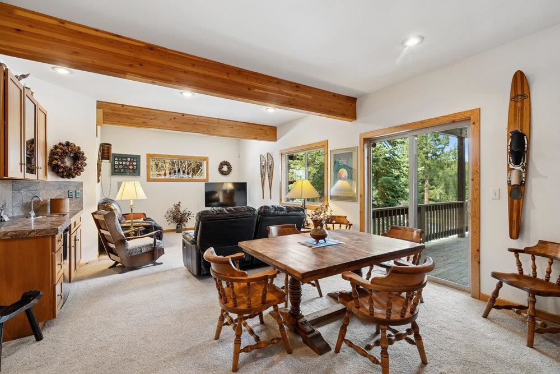
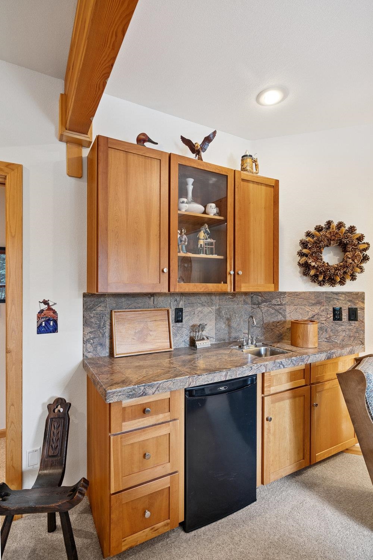
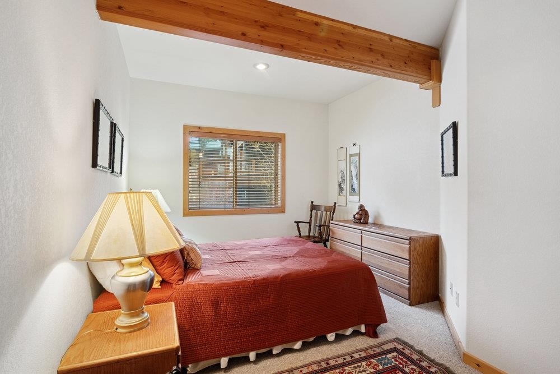
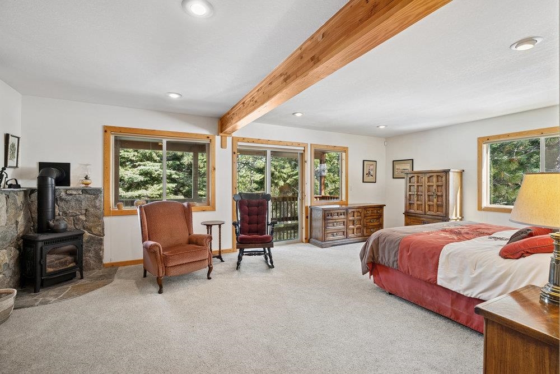
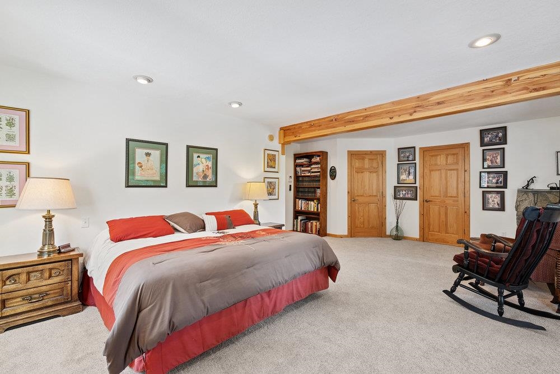
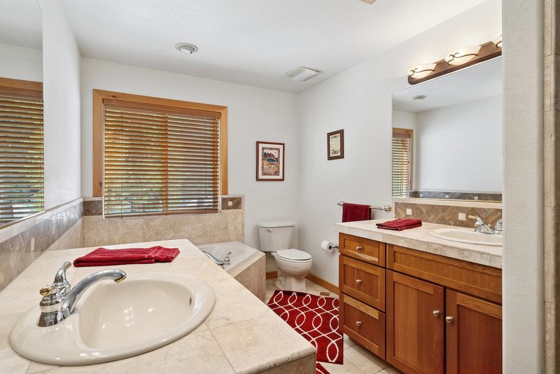
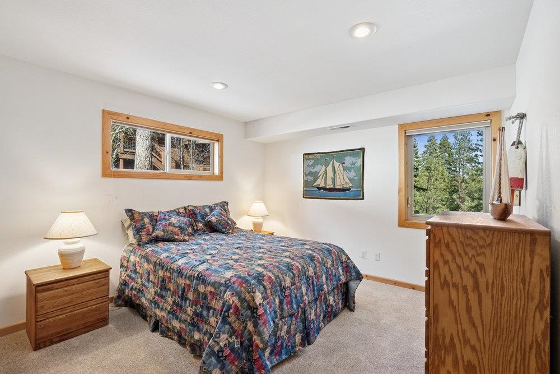
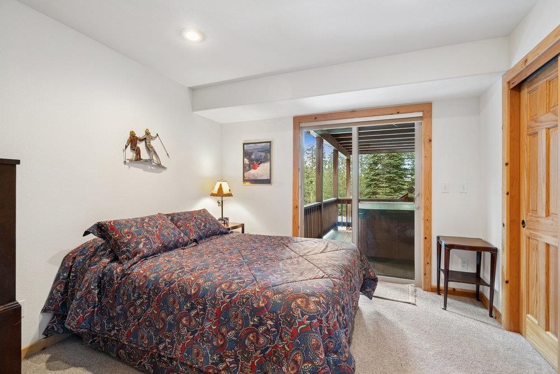
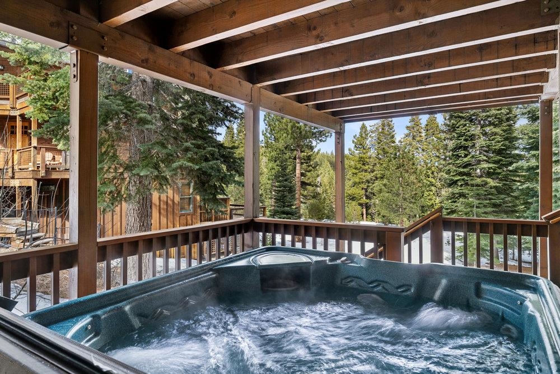
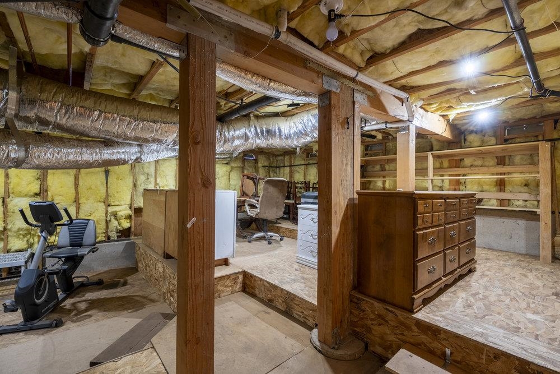
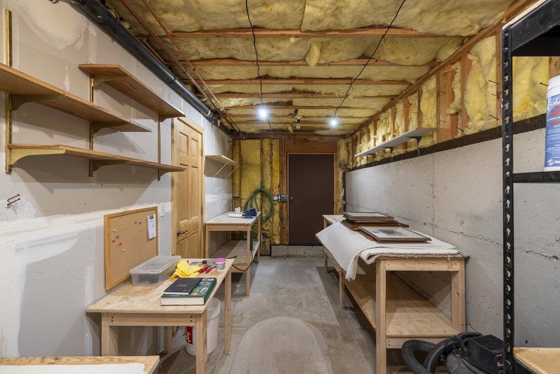
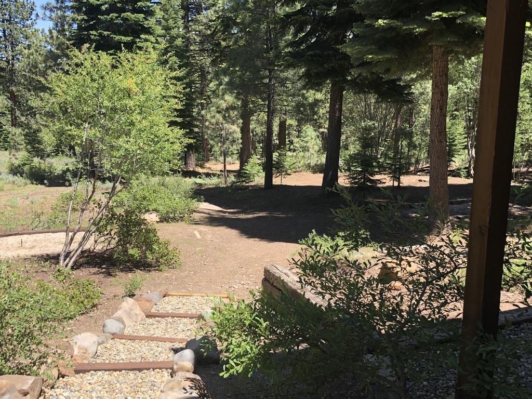
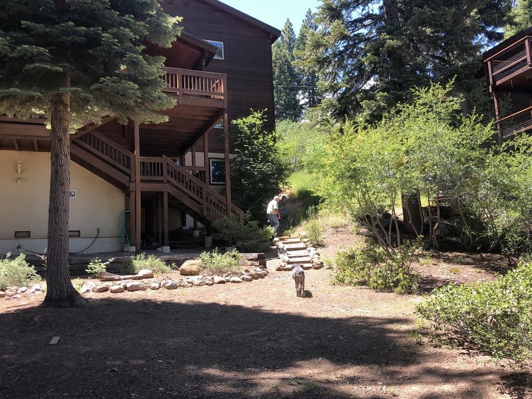
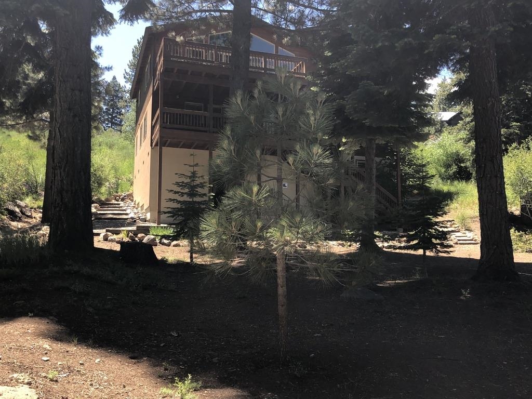
This beautiful home has so many wonderful features. The home backs up to open space and the Tahoe Donner perimeter trail is right out your back door, also facing the house to the right side of the property there is an easement that provides additional privacy. The floor plan is perfect for multiple families, with several levels and three heating zones. You have several decks to enjoy the views and relax in the hot tub which is on a covered deck . Also not part of the square footage but very useful are two large storage areas. One is being used as a workshop with a door out to the front yard and one down at ground level is an extra large storage area with a door out to the backyard. Lots of room for all your mountain toys! This home has been meticulously maintained with new carpet just installed in January. You will enjoy the great room with a large dinning area and gourmet kitchen. Downstairs is an area with a bedroom, bathroom and family room with wet bar and a slider to another deck , this area can be closed off with the glass french doors and makes it a perfect private guest suite. the floor plan is included in the web site access in the listing. With five bedrooms, a great room and family room there is a lot of room for the whole family to enjoy! A complete new roof was installed the week of 5/5/25. The home is in a very desirable area of lower Tahoe Donner and with a level driveway and lots of sun provides easy winter access.

Share Property

Location

10894 Mougle Lane, Truckee, CA 96161

Status

Sold

Date Sold

November 21, 2025

Property Amenities

Interior
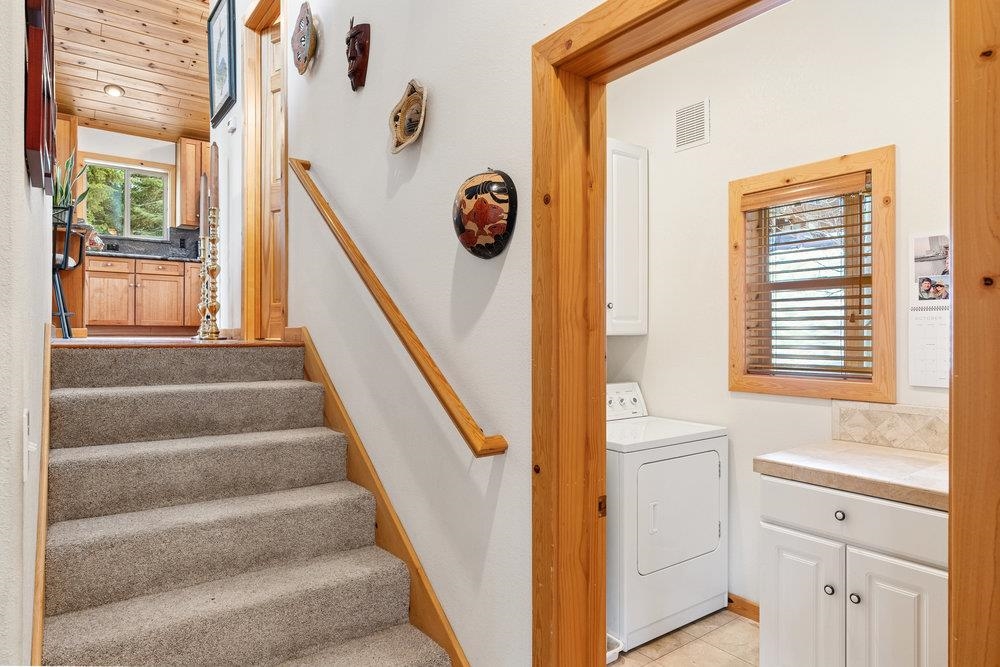
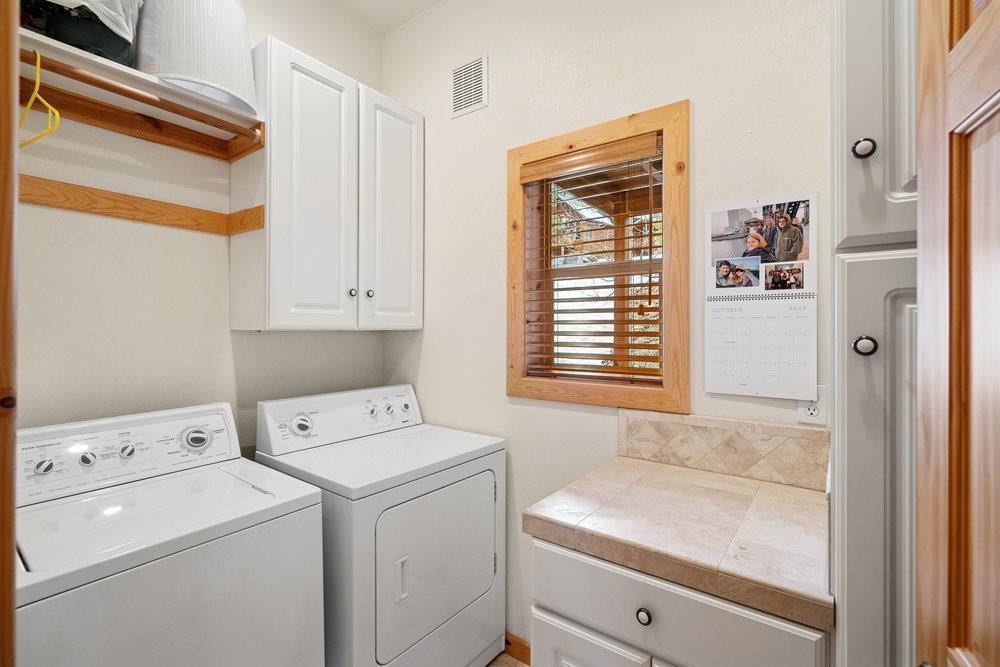
Laundry room Laundry Room
Fireplace Fireplace: Living Room, Stone, Woodstove: Master Bedroom, Freestanding, Gas Woodstove
Appliances Range, Oven, Microwave, Disposal, Dishwasher, Refrigerator, Washer, Dryer
Flooring Carpet, Wood, Stone, Mixed
Total Bedrooms: 5
Half Bathrooms: 1
Full Bathrooms: 3
Other Interior Features Pantry, Central Vacuum, High Ceilings, High Speed Internet, Family Room, Great Room, Office, Mud Room, Workshop, Air Lock Entry, Unfinished
Area & Lot
Total area 2,890 Sq.Ft.
Living area 2,890 Sq.Ft.
MLS® ID 20250495
Year Built 2001
View Description Trees/Woods,Mountain(s)
Architecture Styles Mountain
Type Residential
Status Sold
Exterior
Stories 3
Heat type Natural Gas, CFAH
Water Source Utility District
Garage Space 2.0
Security Features Security System
Sewer Utility District
Parking Two, Attached, Insulated, Garage Door Opener
Lot Features Greenbelt, Landscaped
Roof Composition
Utilities Natural Gas Available
Finance
Sales Price $1,550,000
HOA Fees $3,300 yearly

360 Virtual Tour

Take a tour of this property

Let’s Start a Conversation

Connect with a real estate professional who values trust, insight, and personal attention. Every step is guided by a deep understanding of what “home” truly means.