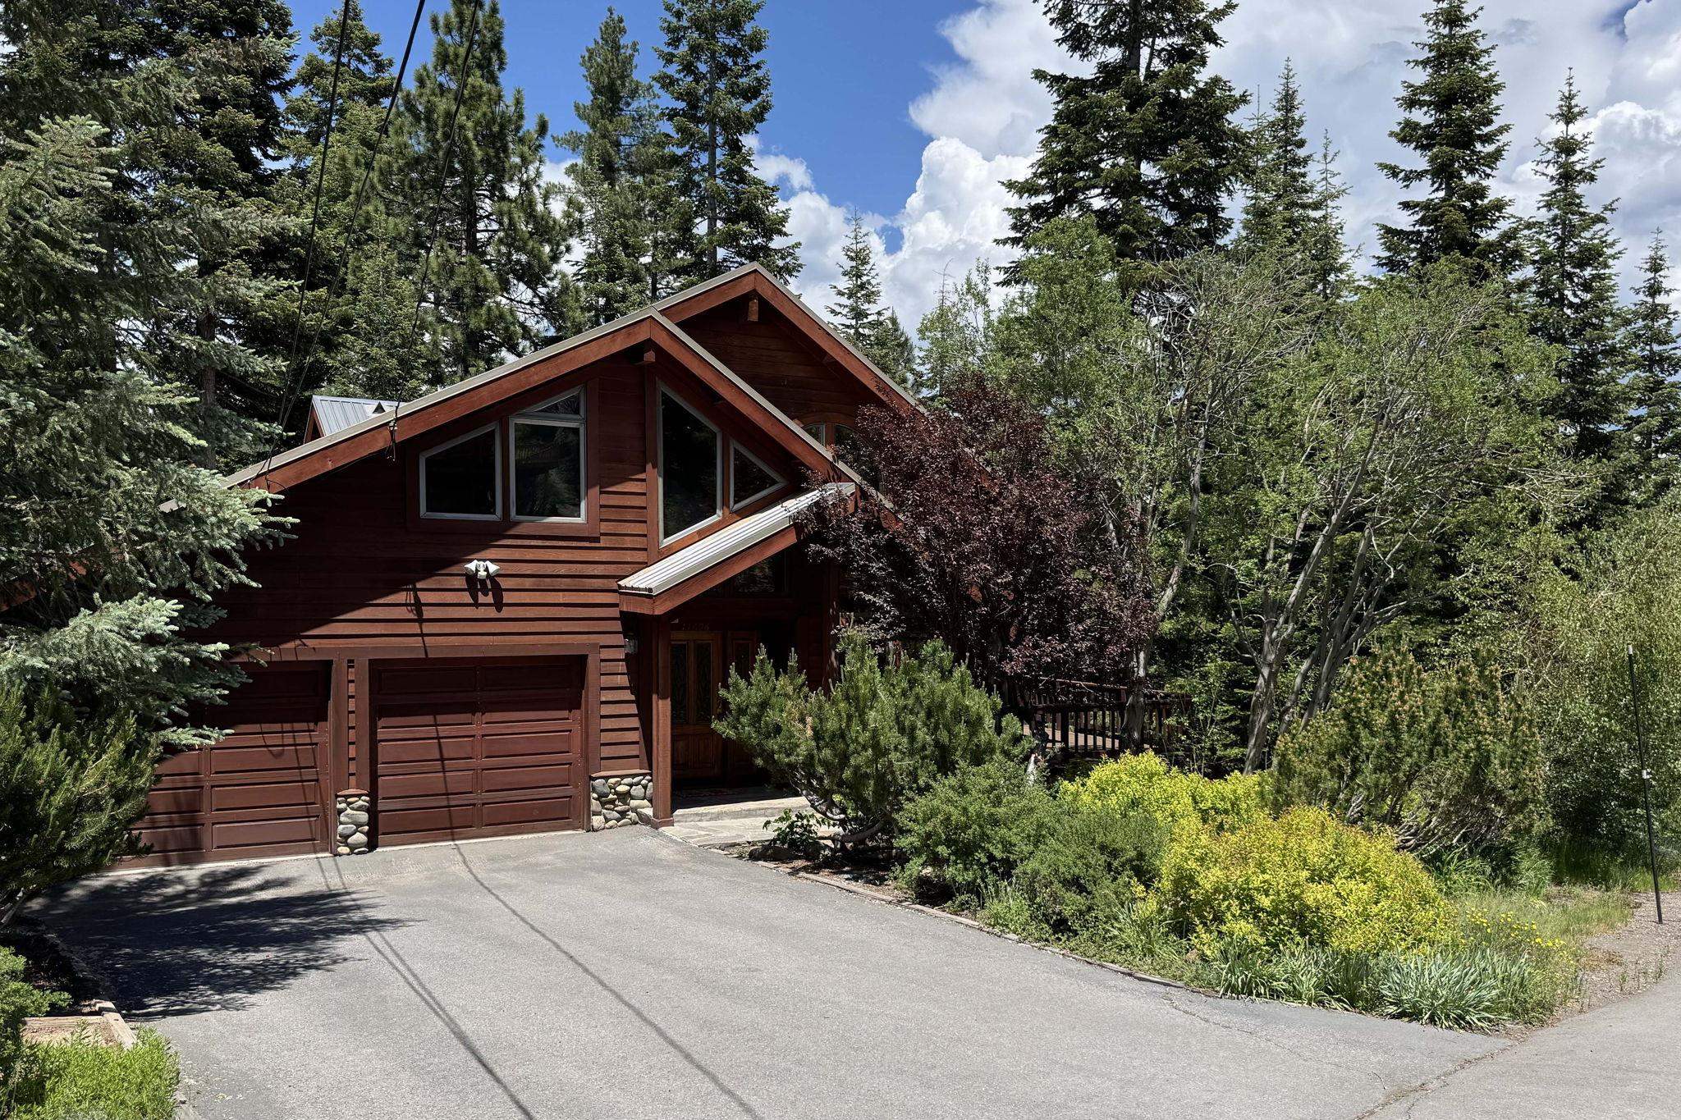
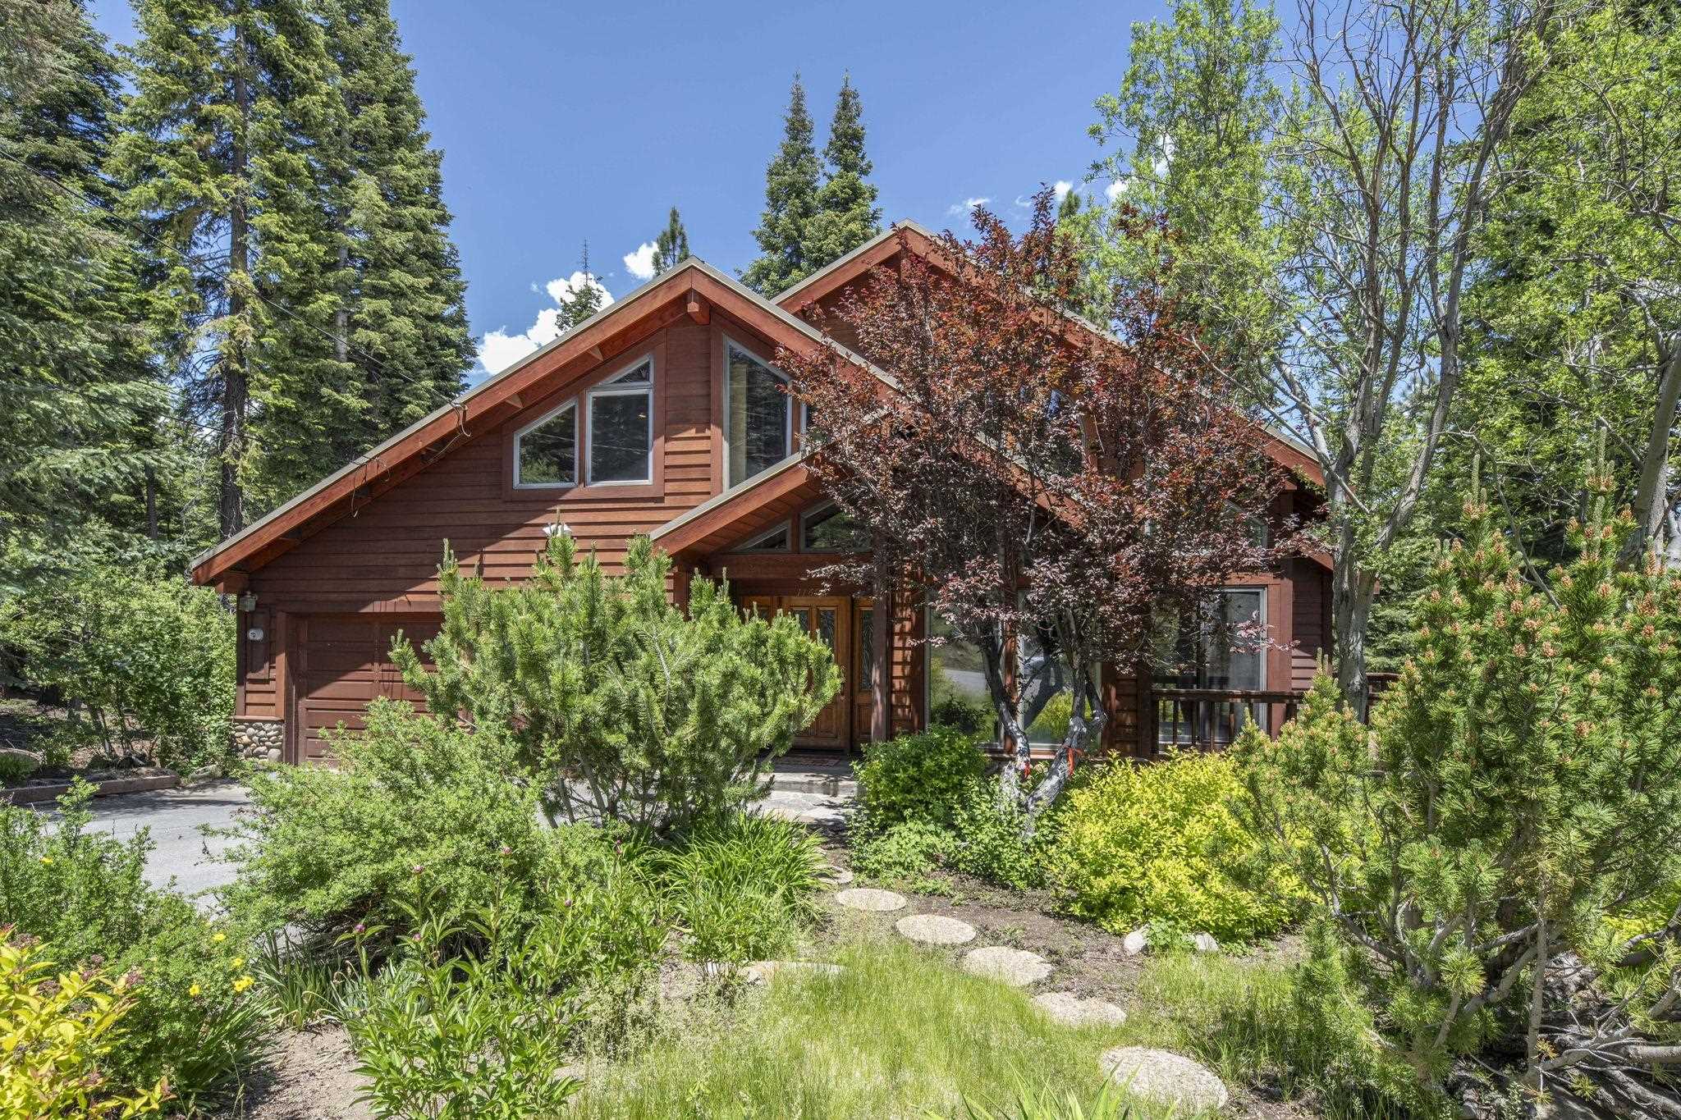
Brown wood-sided home with steep gables, a two-car garage, and mature trees.
11696 Tundra Drive
11696 Tundra Drive
11696 Tundra Drive
11696 Tundra Drive
11696 Tundra Drive
11696 Tundra Drive
11696 Tundra Drive
11696 Tundra Drive
11696 Tundra Drive
11696 Tundra Drive
11696 Tundra Drive
11696 Tundra Drive
11696 Tundra Drive
11696 Tundra Drive
11696 Tundra Drive
11696 Tundra Drive
11696 Tundra Drive
11696 Tundra Drive
11696 Tundra Drive
11696 Tundra Drive
11696 Tundra Drive
11696 Tundra Drive
11696 Tundra Drive
11696 Tundra Drive
11696 Tundra Drive
11696 Tundra Drive
11696 Tundra Drive
VIEW PHOTOS
$1,450,000

11696 Tundra Drive

4 Beds 4 Baths 3,034 Sq.Ft. 0.31 Acres

Description

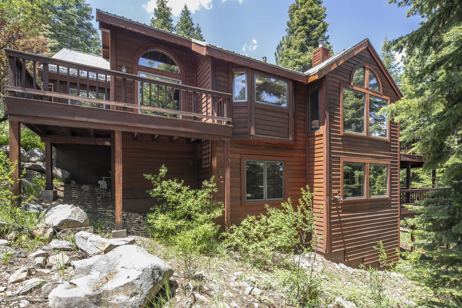
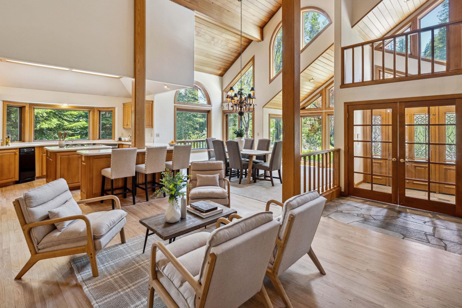
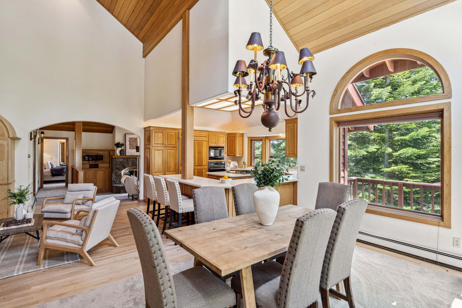
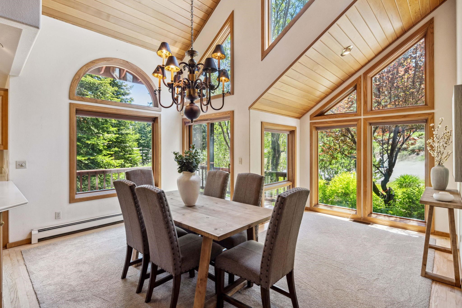
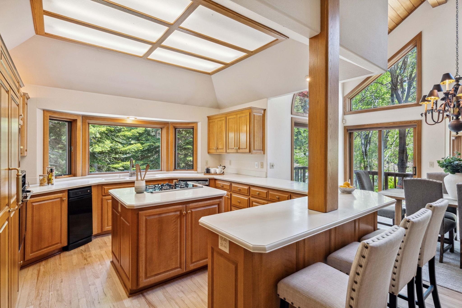
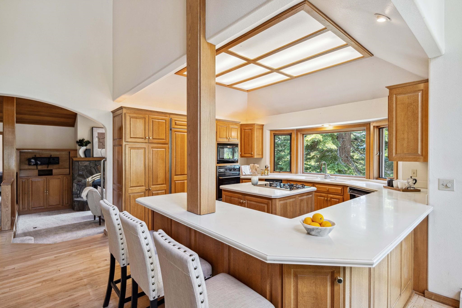
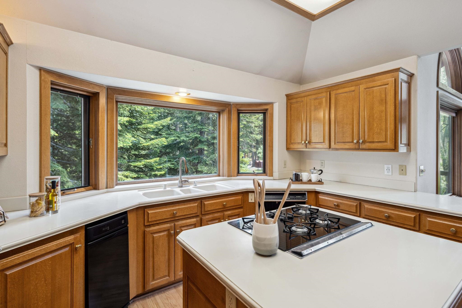
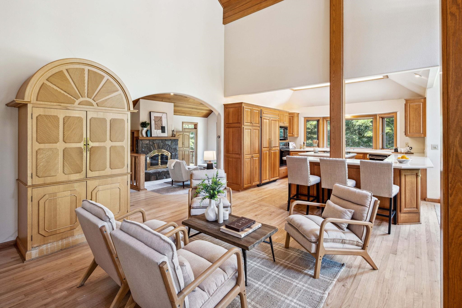
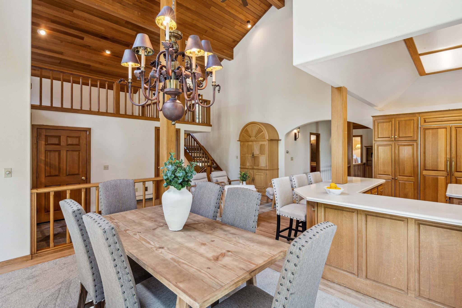
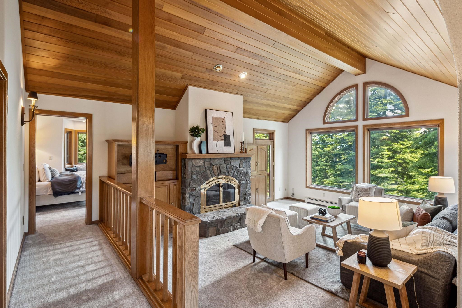
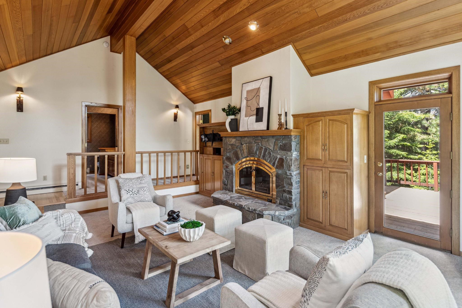
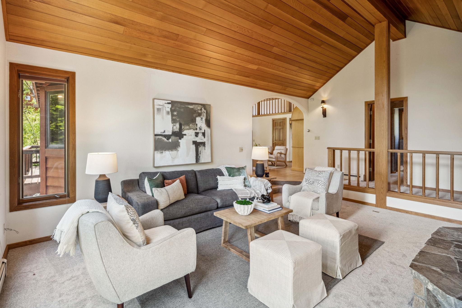
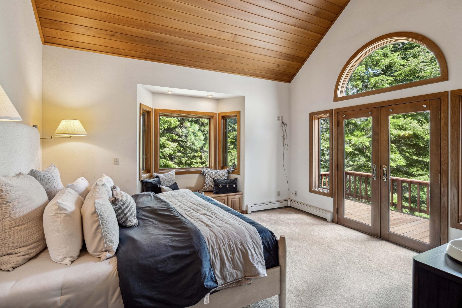
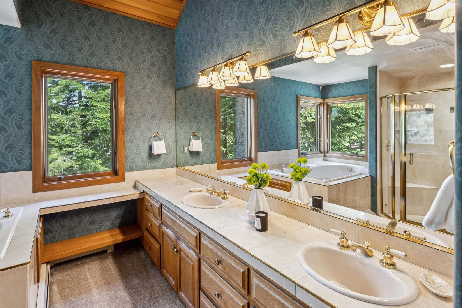
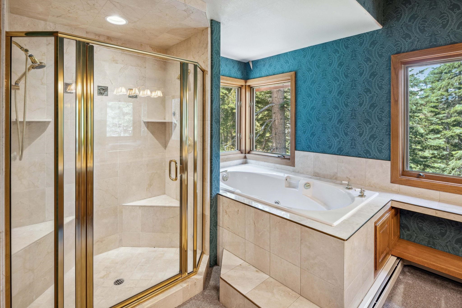
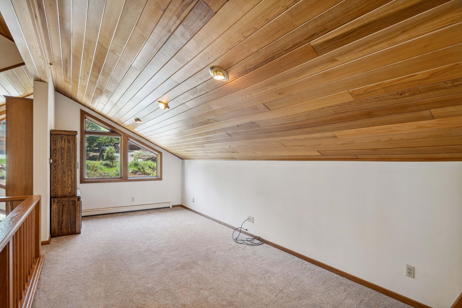
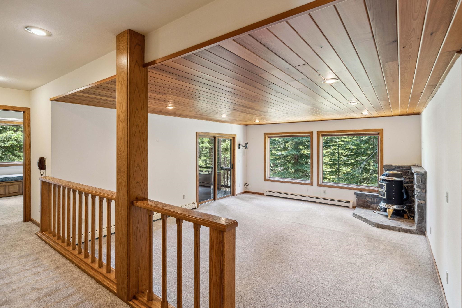
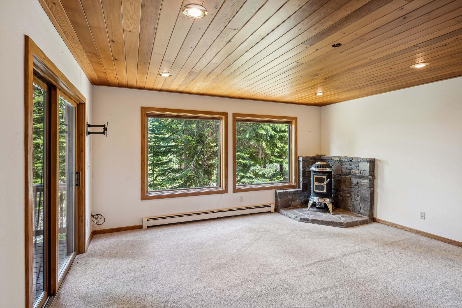
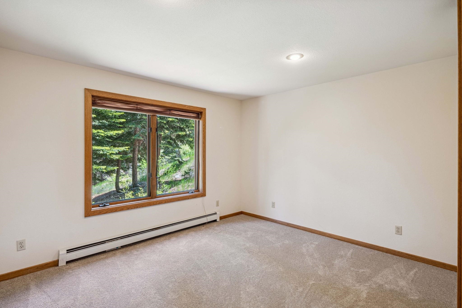
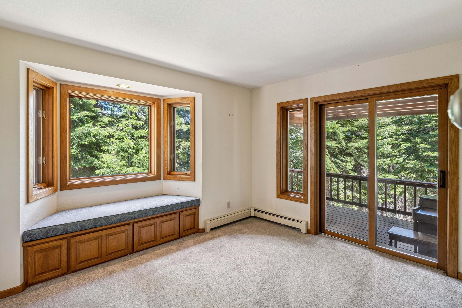
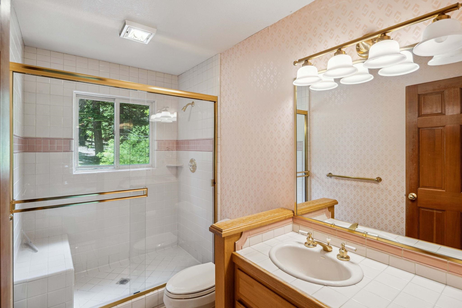
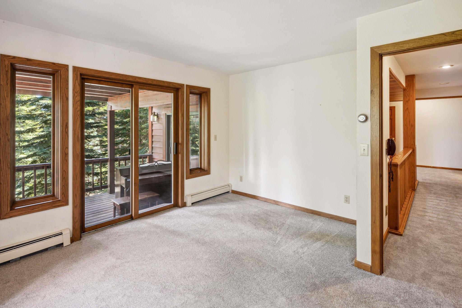
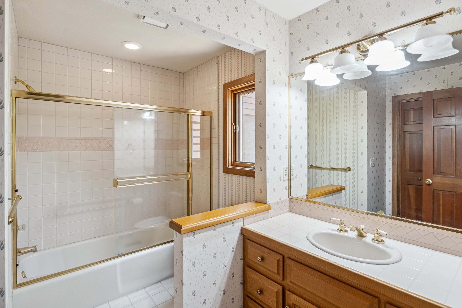
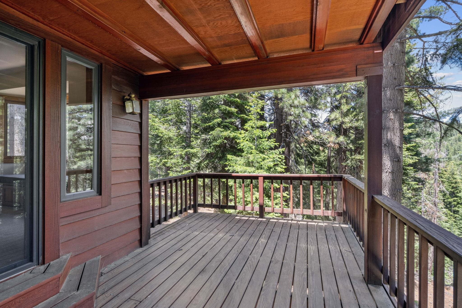
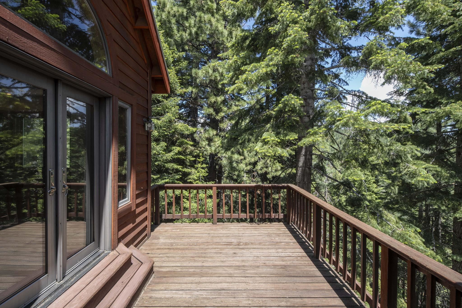
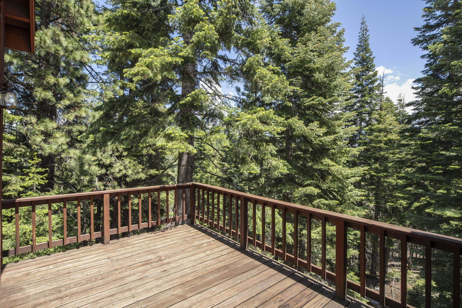
Welcome to this stunning home that boasts a beautifully open and inviting floor plan, filled with an abundance of natural light. The dramatic main level showcases a desirable entry room that seamlessly flows into an adjacent dining area and a spacious kitchen, making it an ideal space for entertaining guests. The living room, complete with a cozy fireplace, adds to the charm of this level, along with a main master suite and a convenient powder room. Two decks enhance the outdoor living experience, providing perfect spots for relaxation and enjoyment. The lower level is equally impressive, featuring a massive multi-purpose room that can be tailored to your needs, along with three guest rooms, one of which is an ensuite, and an additional guest bath. An expansive bonus loft offers a versatile space that can serve as a home office or library, catering to a variety of lifestyle needs. Nestled on a private wooded lot in a tranquil cul-de-sac within Tahoe Donner, this home offers not only privacy but also access to the exceptional amenities provided by the Tahoe Donner Homeowners Association. Residents can indulge in a wide range of four-season activities, from golfing and swimming in the summer to skiing in the winter, making this residence a perfect retreat for those seeking both comfort and adventure.

Share Property

Location

11696 Tundra Drive, Truckee, CA 96161

Status

Sold

Date Sold

July 24, 2025

Property Amenities

Interior
Laundry room Laundry Room
Fireplace Fireplace: Living Room, Woodstove: Family Room, Pellet
Appliances Range, Oven, Microwave, Disposal, Dishwasher, Trash Compactor, Refrigerator, Washer, Dryer
Flooring Carpet, Wood, Stone, Mixed
Total Bedrooms: 4
Half Bathrooms: 1
Full Bathrooms: 3
Other Interior Features Pantry, High Ceilings, Loft, Family Room, Breakfast Room, Air Lock Entry, 2 Or More Primary Bedrooms
Area & Lot
Total area 3,034 Sq.Ft.
Lot Area 0.31 Acres
Living area 3,034 Sq.Ft.
MLS® ID 20251249
Year Built 1989
View Description Trees/Woods
Architecture Styles Mountain
Type Residential
Status Sold
Exterior
Stories 3
Heat type Natural Gas, Baseboard, Hydronic
Disability Features Accessible Entrance
Water Source Utility District
Garage Space 2.0
Sewer Utility District
Parking Two, Attached, Oversized
Lot Features Greenbelt, Landscaped
Roof Metal
Utilities Natural Gas Available
Finance
Sales Price $1,450,000
HOA Fees $3,300 yearly

360 Virtual Tour

Take a tour of this property

Let’s Start a Conversation

Connect with a real estate professional who values trust, insight, and personal attention. Every step is guided by a deep understanding of what “home” truly means.