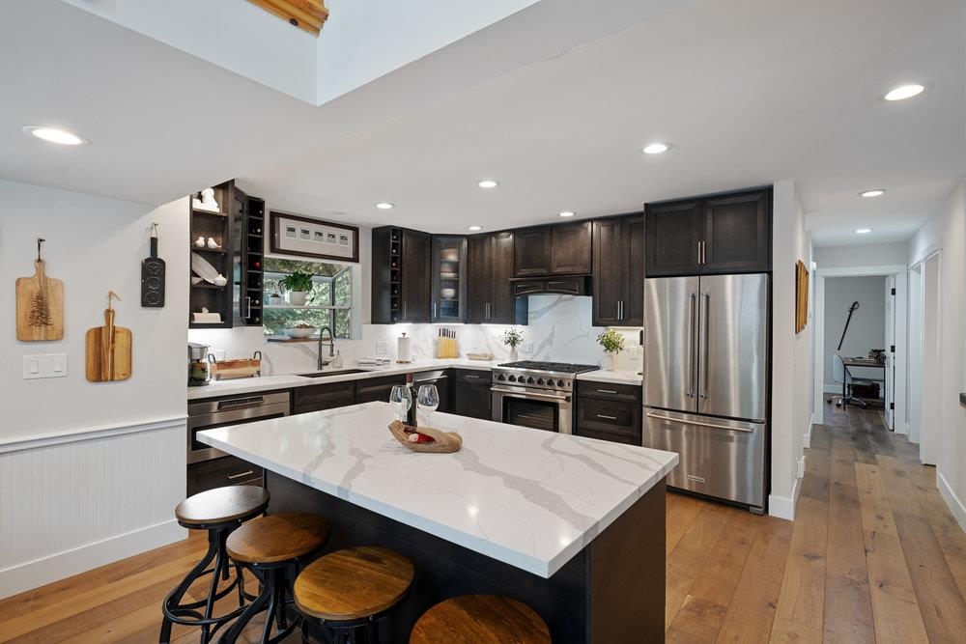
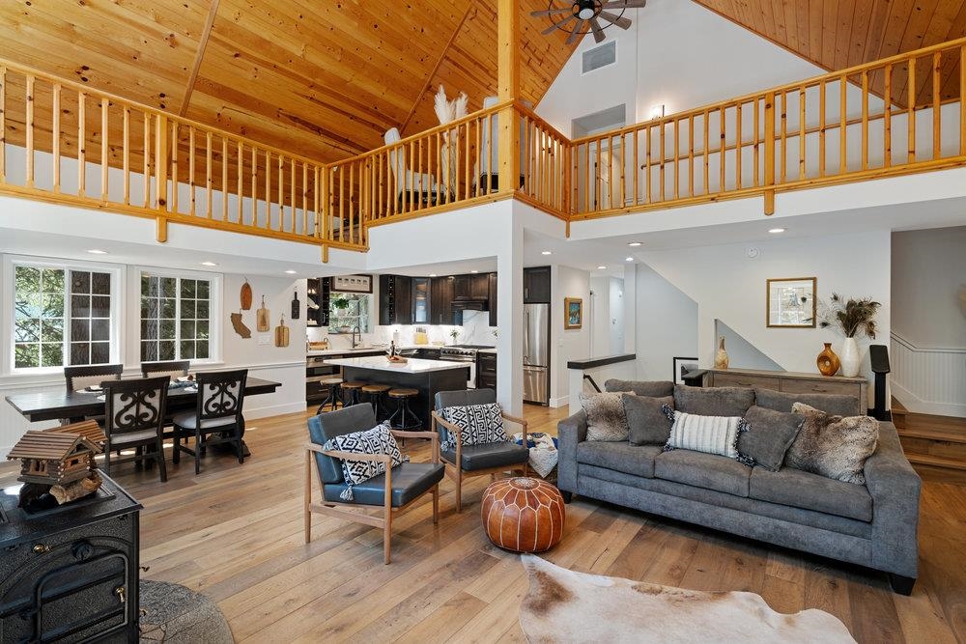
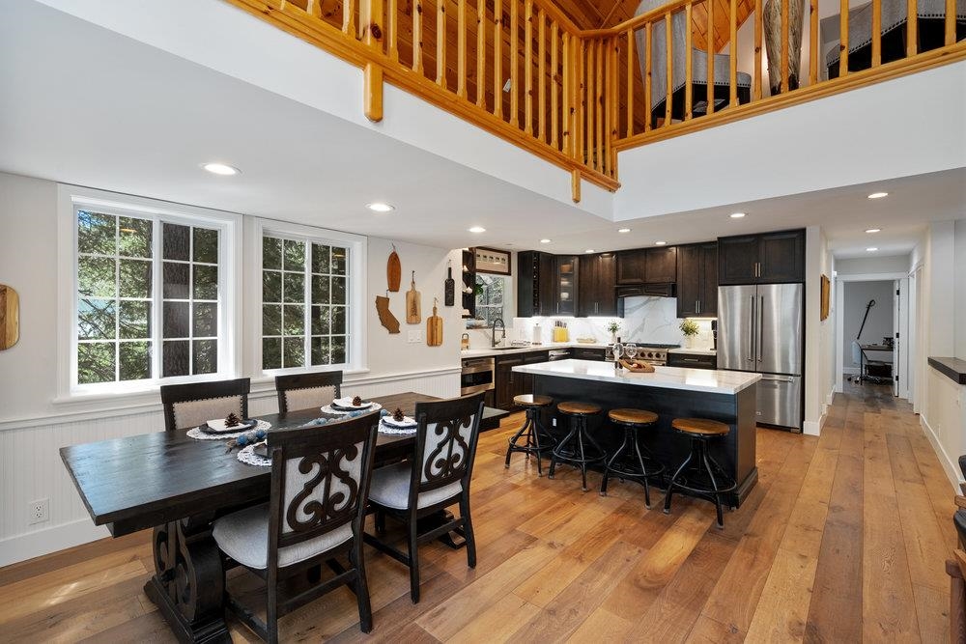
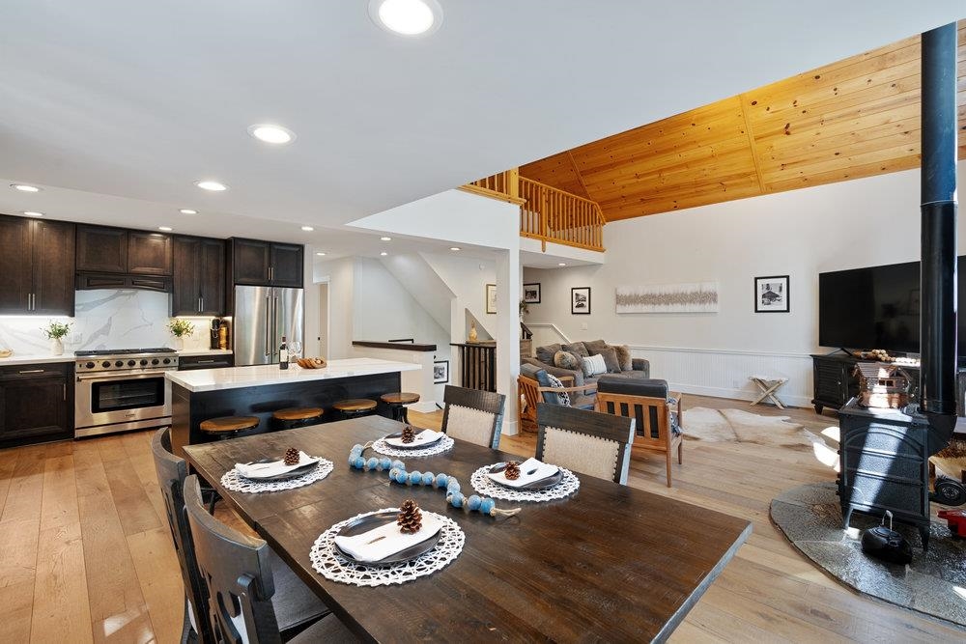
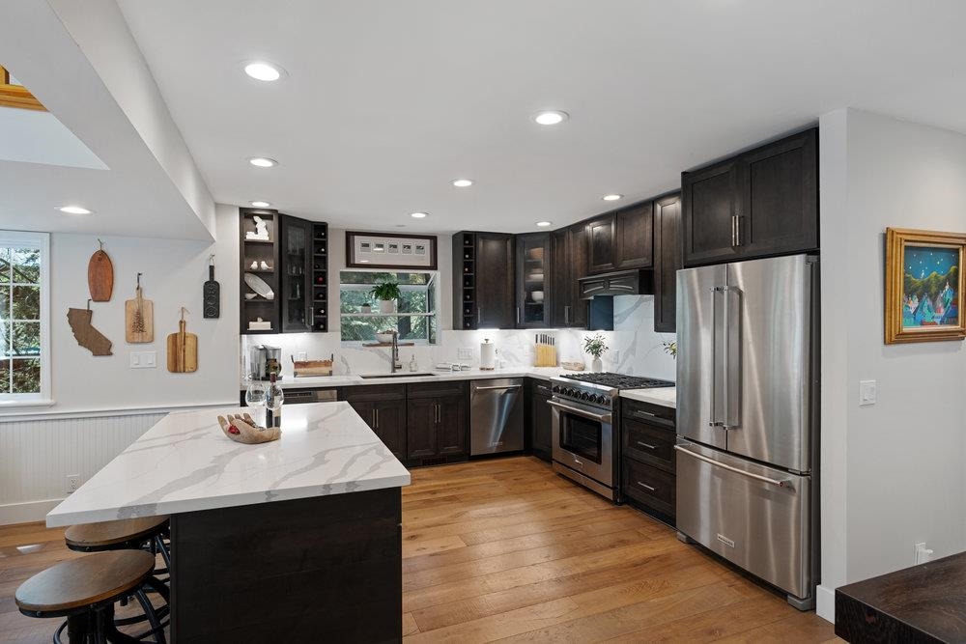
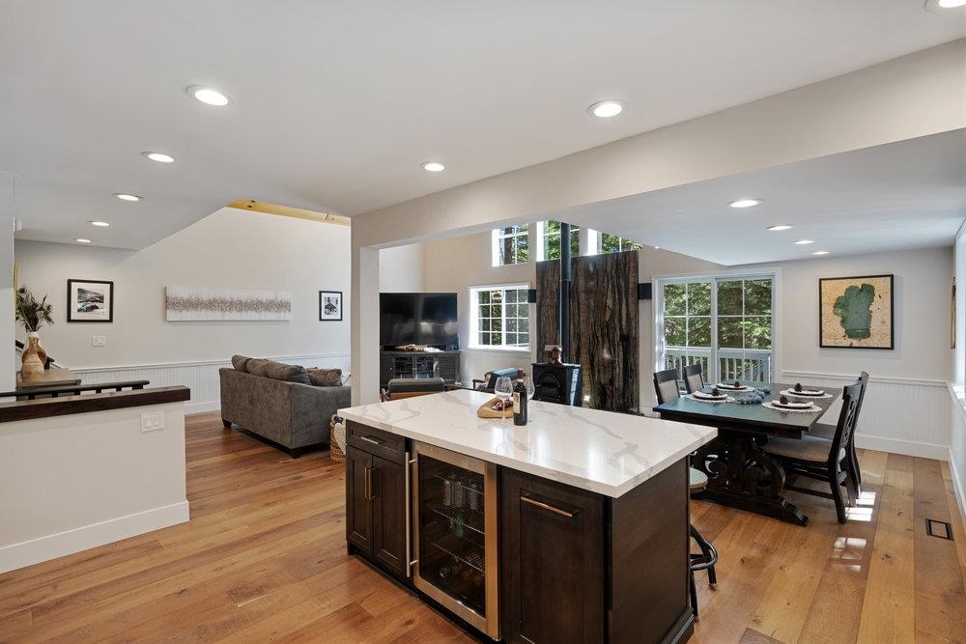
Remodeled kitchen with a white island, dark cabinets, stainless steel appliances, and wood floors.
12115 Schussing Way
12115 Schussing Way
12115 Schussing Way
12115 Schussing Way
12115 Schussing Way
12115 Schussing Way
12115 Schussing Way
12115 Schussing Way
12115 Schussing Way
12115 Schussing Way
12115 Schussing Way
12115 Schussing Way
12115 Schussing Way
12115 Schussing Way
12115 Schussing Way
12115 Schussing Way
12115 Schussing Way
12115 Schussing Way
12115 Schussing Way
12115 Schussing Way
12115 Schussing Way
12115 Schussing Way
12115 Schussing Way
12115 Schussing Way
12115 Schussing Way
12115 Schussing Way
12115 Schussing Way
VIEW PHOTOS
$1,795,000

12115 Schussing Way

5 Beds 4 Baths 3,235 Sq.Ft. 0.3 Acres

Description

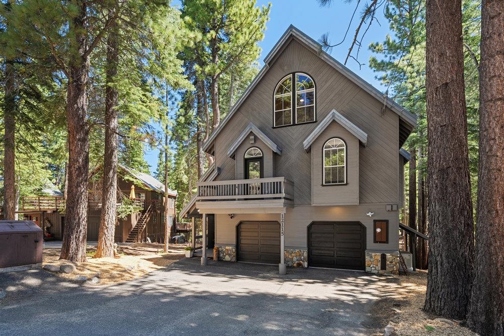
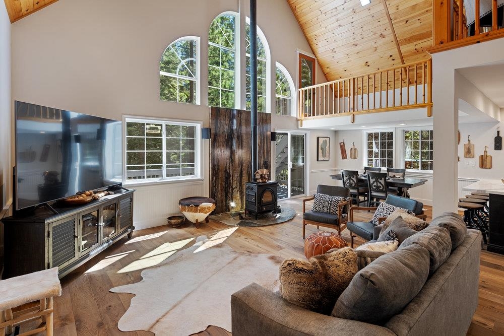
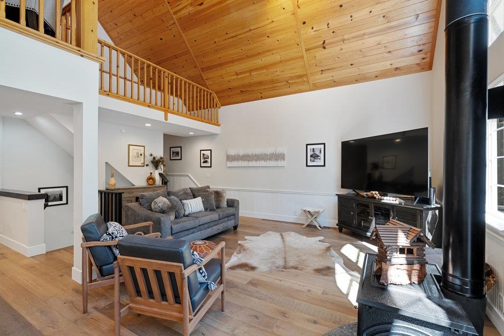
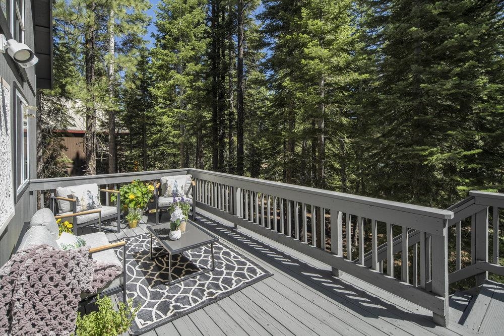
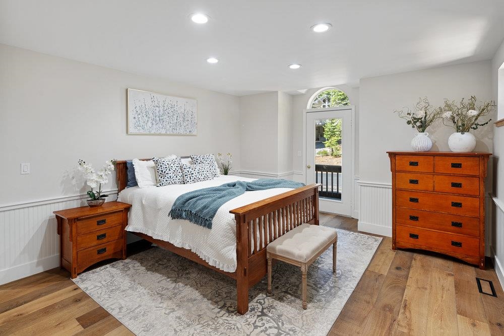
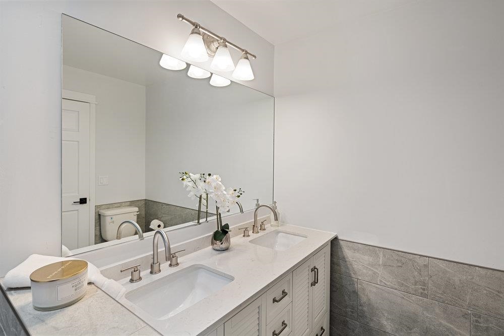
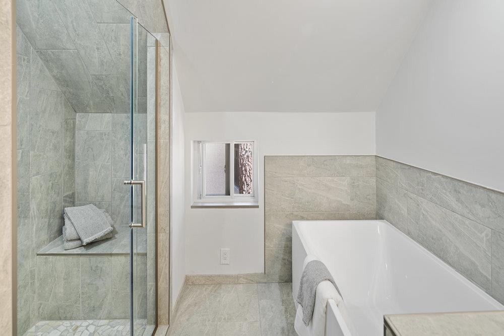
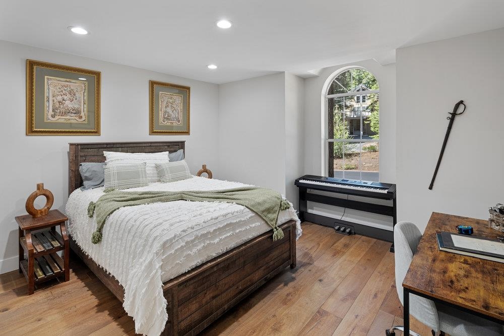
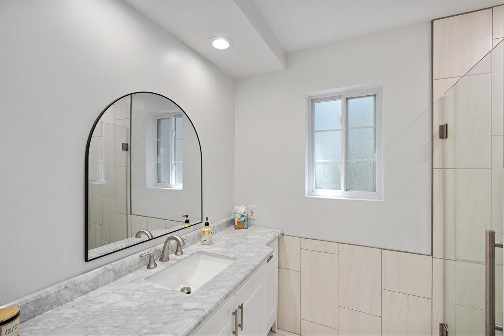
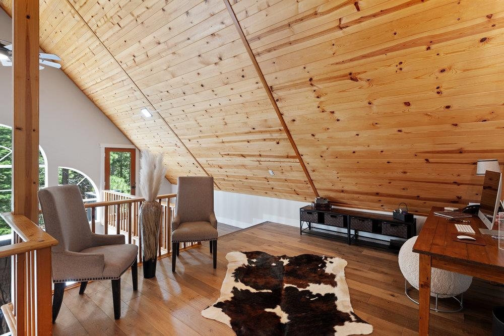
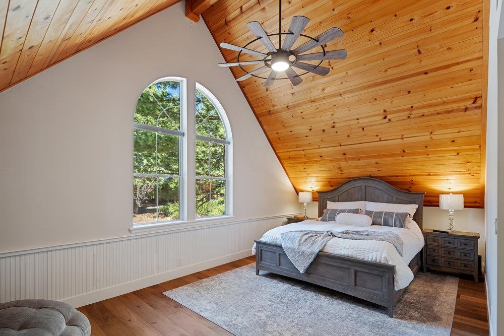
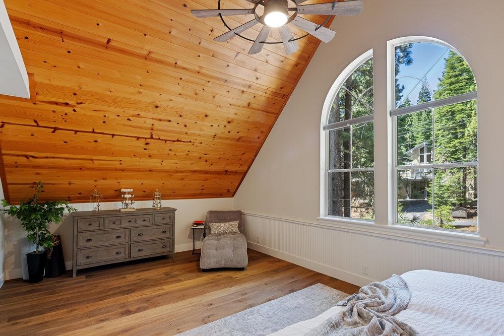
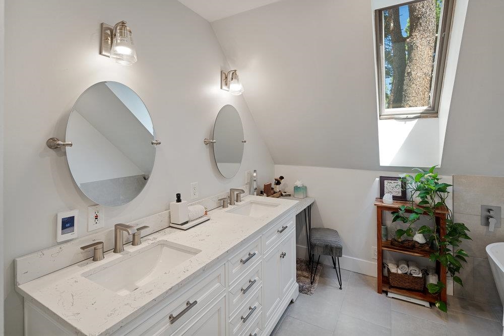
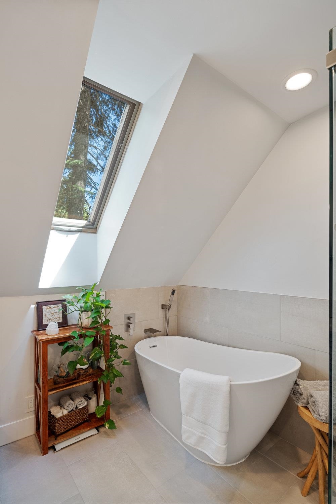
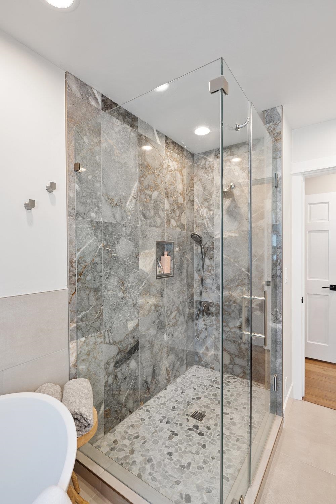
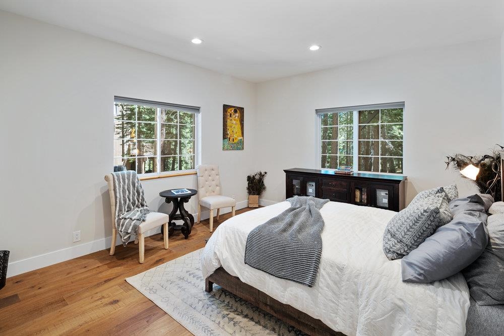
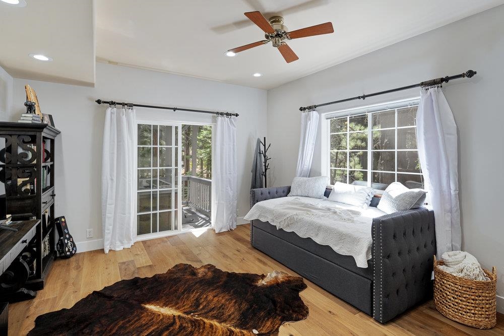
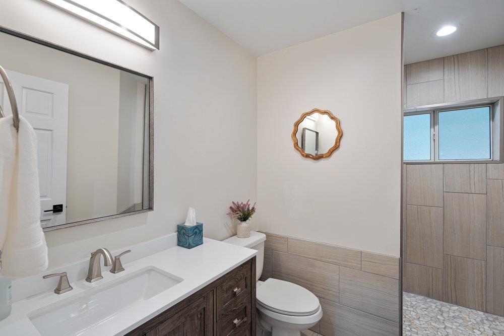
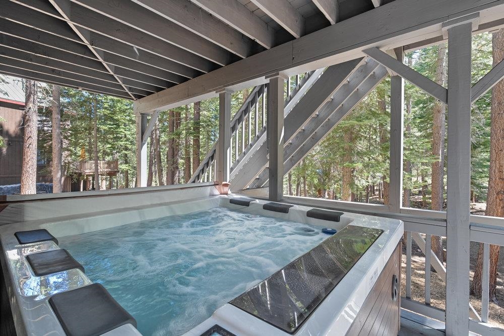
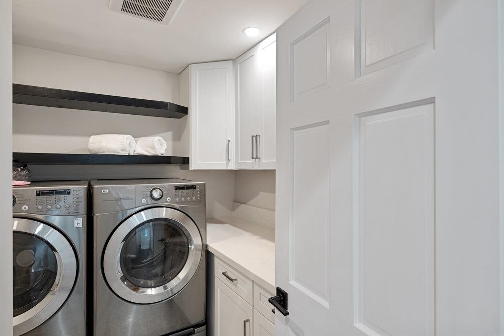
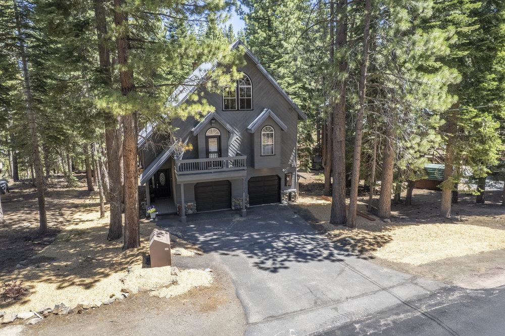
60K PRICE REDUCTION!! Nestled in a picturesque forested setting, this stunning mountain modern home exemplifies both elegance and comfort. Meticulously updated and maintained by its owners, the residence boasts remarkable design elements throughout. Upon entering, you are greeted by a sun-drenched great room featuring beautiful hardwood flooring, soaring vaulted ceilings, and an array of custom touches that enhance the overall aesthetic. The modern kitchen is a culinary delight, equipped to satisfy the needs of any chef. With five spacious bedrooms, including two ensuite options, and four full baths, there is ample room for family and guests alike. Additional highlights of the home include a versatile loft, a convenient laundry room, a relaxing hot tub, and generous storage options, all complemented by an oversized garage. The back deck offers serene forest views, creating a perfect space for relaxation and outdoor enjoyment. The property adjoins a greenbelt, providing an extra layer of privacy, while the flat, level driveway ensures easy access during winter months. As a member of the Tahoe Donner Homeowners Association, residents can take advantage of the spectacular four-season amenities that enhance the overall living experience.

Share Property

Location

12115 Schussing Way, Truckee, CA 96161

Status

Sold

Date Sold

December 4, 2025

Property Amenities

Interior
Laundry room Laundry Room
Fireplace Woodstove: Living Room, Stone
Appliances Range, Oven, Microwave, Disposal, Dishwasher, Refrigerator, Washer, Dryer
Flooring Carpet, Wood, Stone, Tile
Total Bedrooms: 5
Full Bathrooms: 4
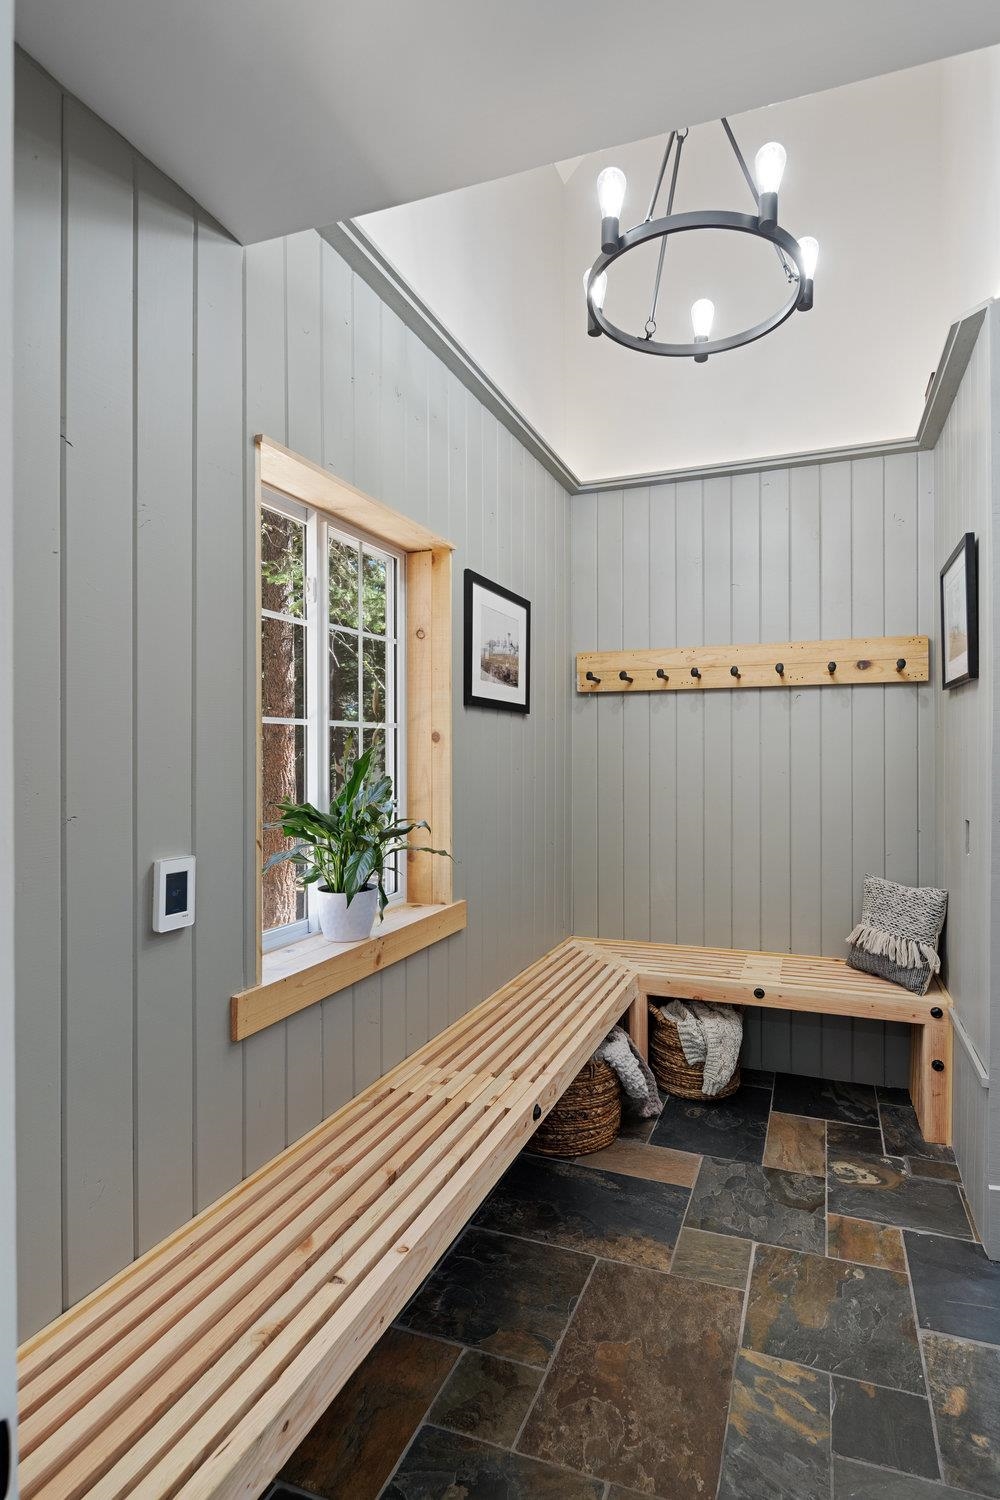
Other Interior Features Pantry, High Ceilings, Loft, Great Room, Mud Room, Air Lock Entry, 2 Or More Primary Bedrooms
Area & Lot
Total area 3,235 Sq.Ft.
Lot Area 0.3 Acres
Living area 3,235 Sq.Ft.
MLS® ID 20251797
Year Built 1996
View Description Trees/Woods
Architecture Styles Mountain
Type Residential
Status Sold
Exterior
Stories 3
Heat type Natural Gas, CFAH
Water Source Utility District
Garage Space 2.0
Security Features Closed Circuit Camera(s)
Sewer Utility District
Parking Two, Attached, Oversized
Lot Features Greenbelt
Roof Metal
Utilities Natural Gas Available
Finance
Sales Price $1,795,000
HOA Fees $3,300 yearly

360 Virtual Tour

Take a tour of this property

Let’s Start a Conversation

Connect with a real estate professional who values trust, insight, and personal attention. Every step is guided by a deep understanding of what “home” truly means.