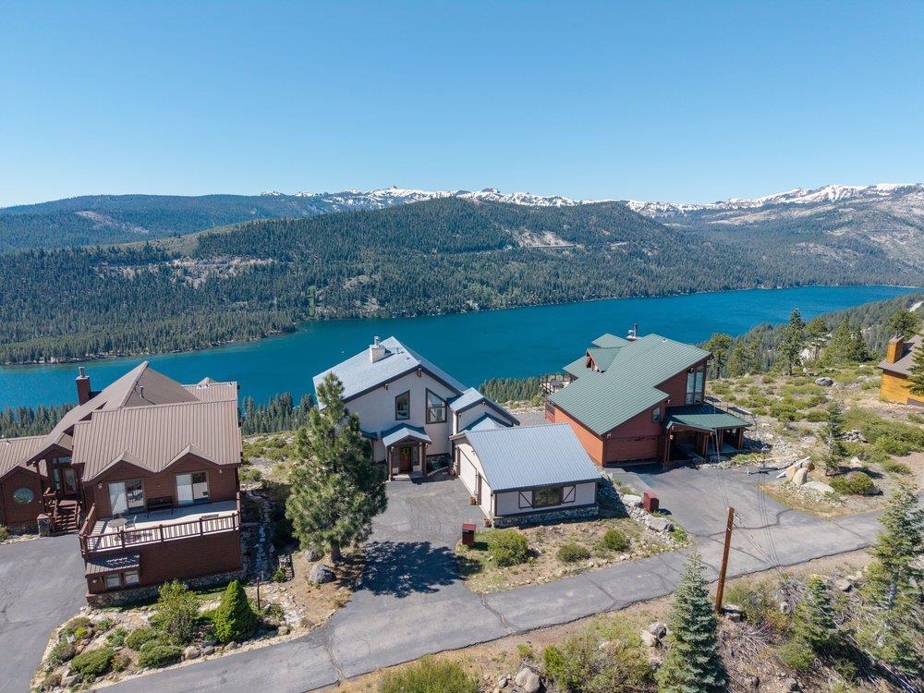
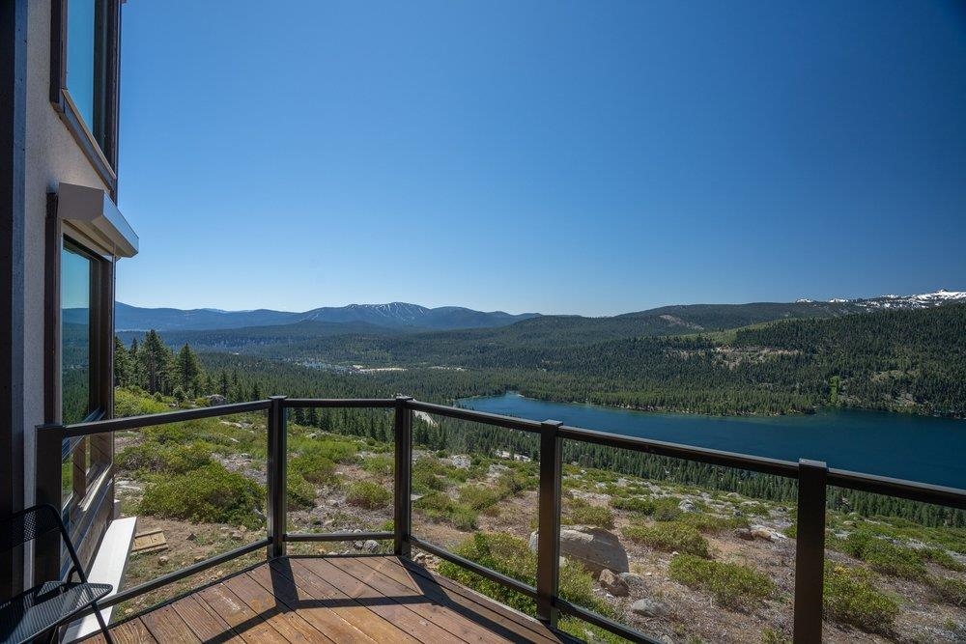
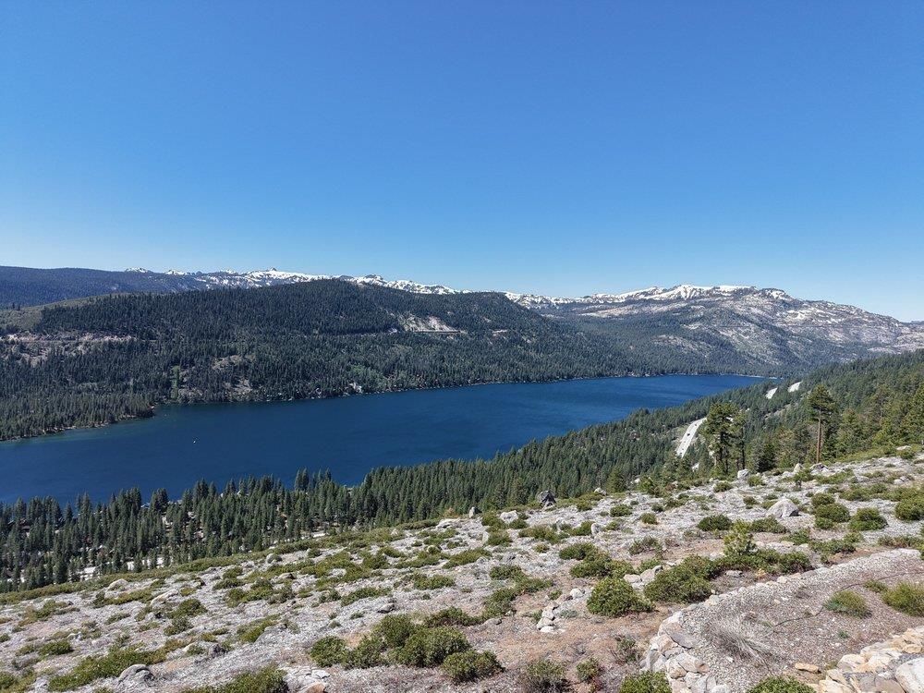
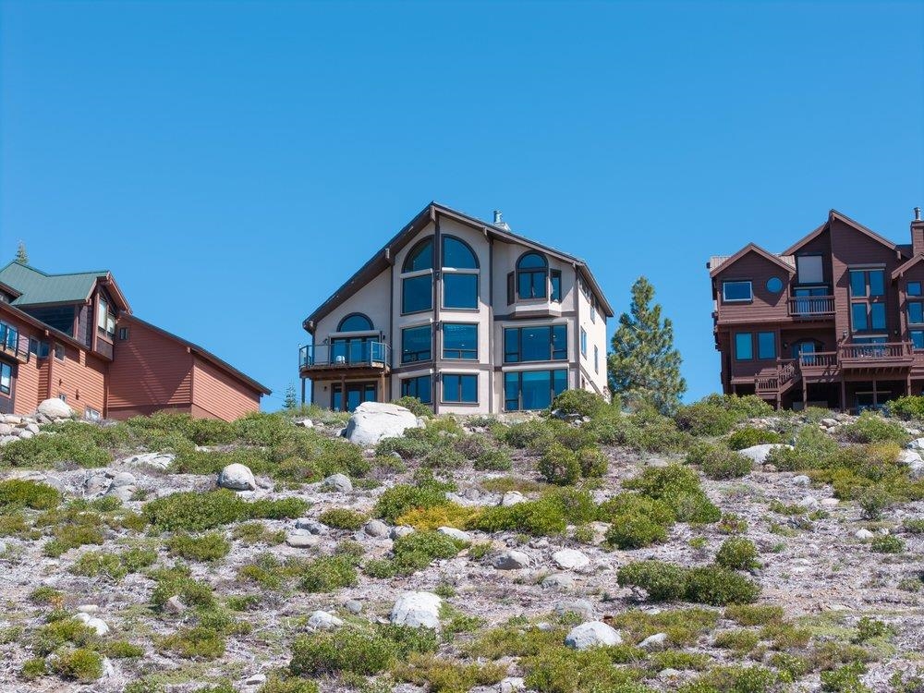
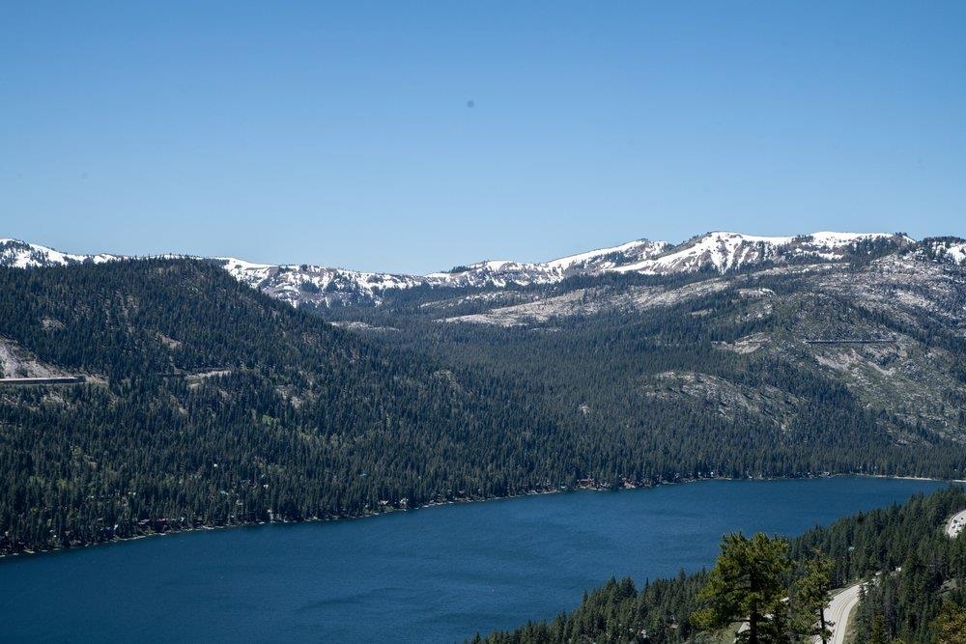
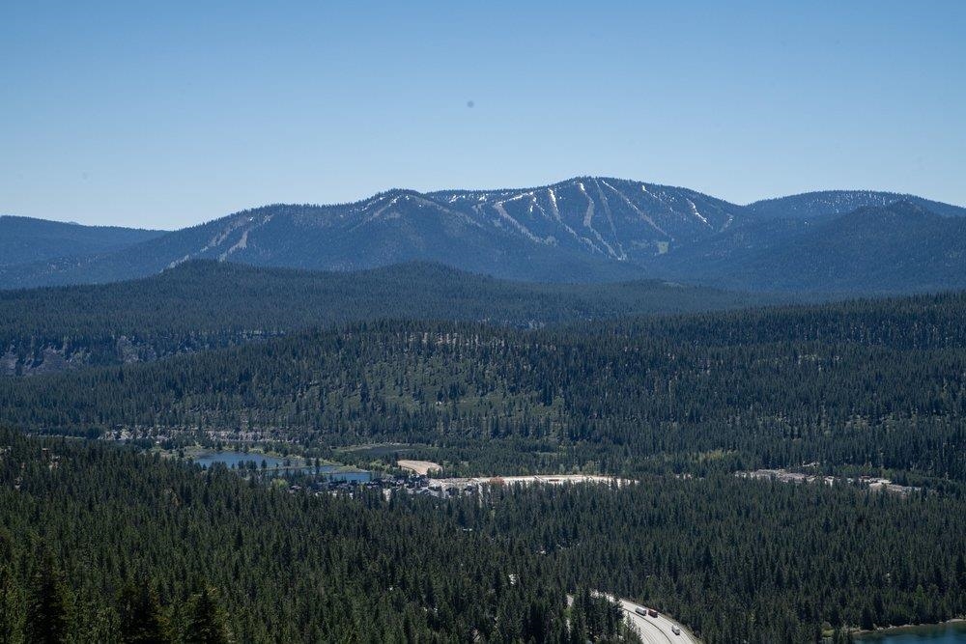
Hillside homes overlook a blue lake and forested, snow-dusted mountains.
12276 Skislope Way
12276 Skislope Way
12276 Skislope Way
12276 Skislope Way
12276 Skislope Way
12276 Skislope Way
12276 Skislope Way
12276 Skislope Way
12276 Skislope Way
12276 Skislope Way
12276 Skislope Way
12276 Skislope Way
12276 Skislope Way
12276 Skislope Way
12276 Skislope Way
12276 Skislope Way
12276 Skislope Way
12276 Skislope Way
12276 Skislope Way
12276 Skislope Way
12276 Skislope Way
12276 Skislope Way
12276 Skislope Way
12276 Skislope Way
12276 Skislope Way
12276 Skislope Way
12276 Skislope Way
VIEW PHOTOS
$2,020,000

12276 Skislope Way

4 Beds 3 Baths 3,745 Sq.Ft. 0.39 Acres

Description

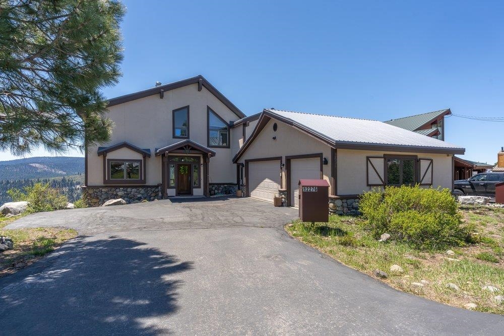
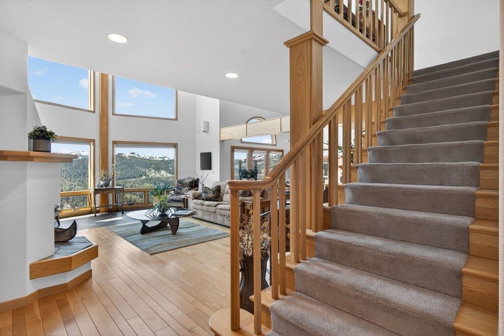
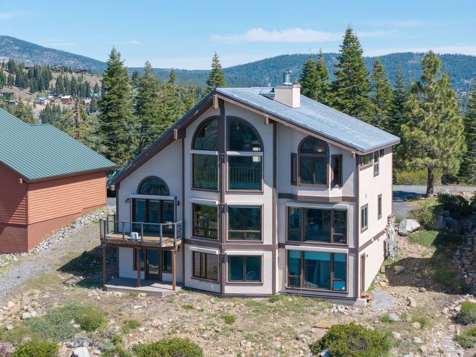
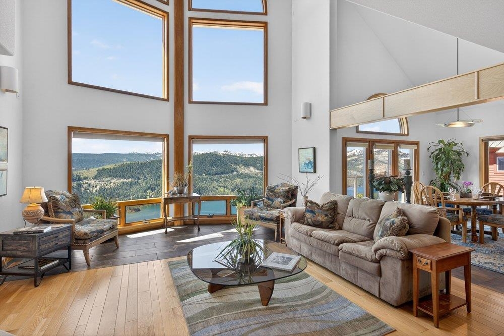
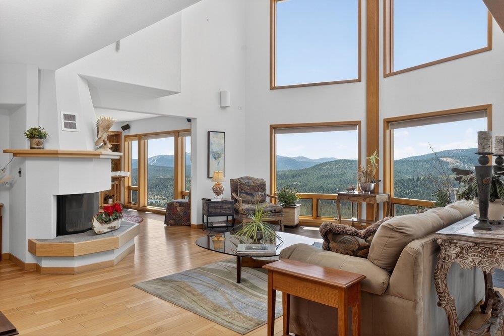
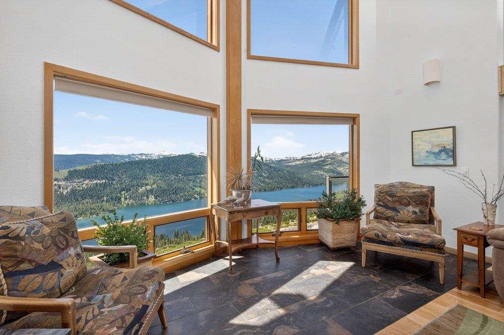
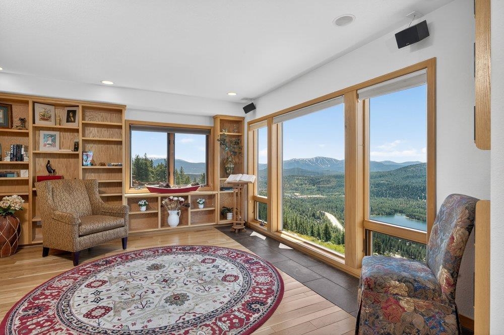
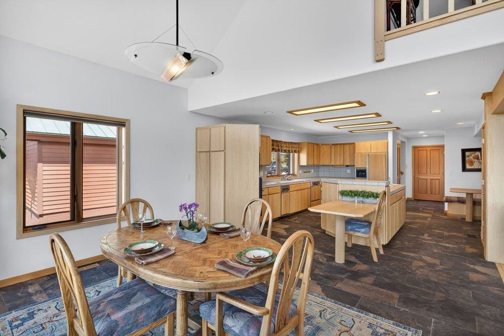
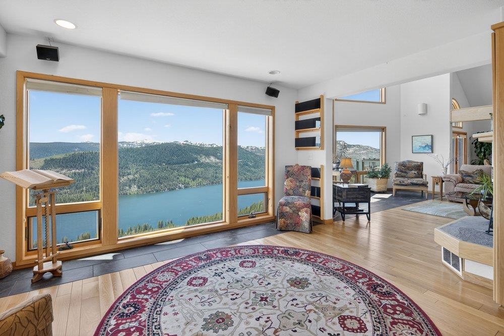
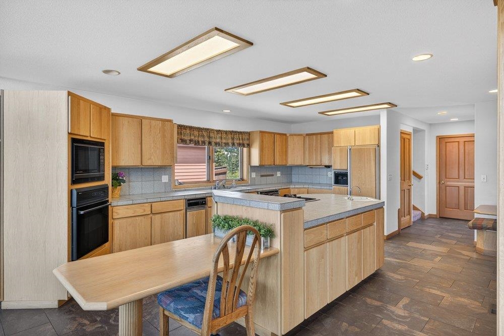
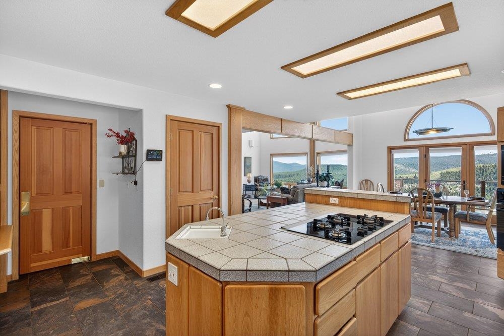
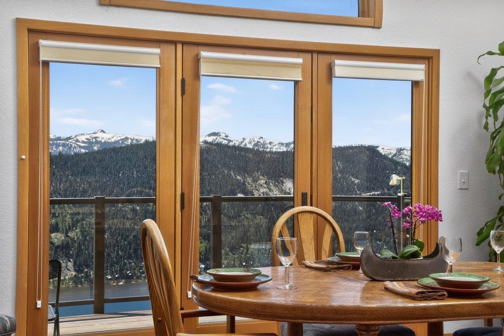
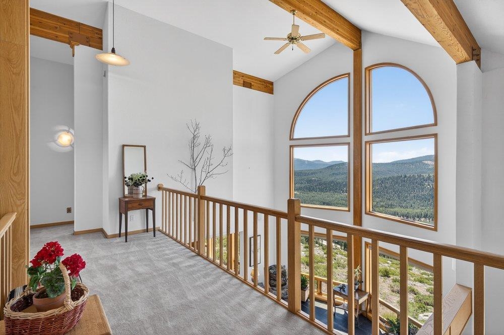
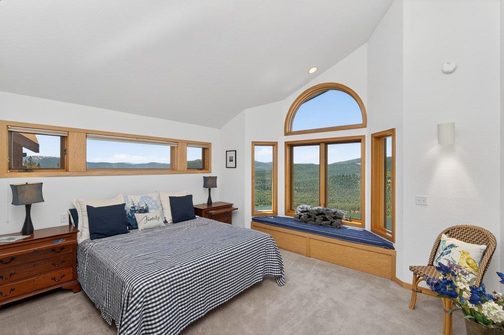
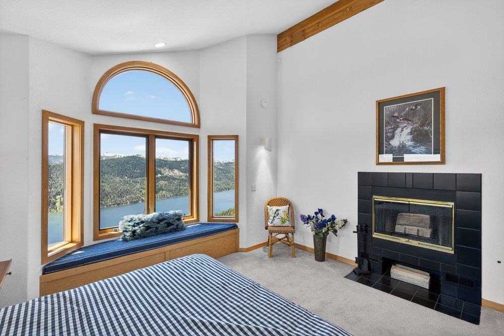
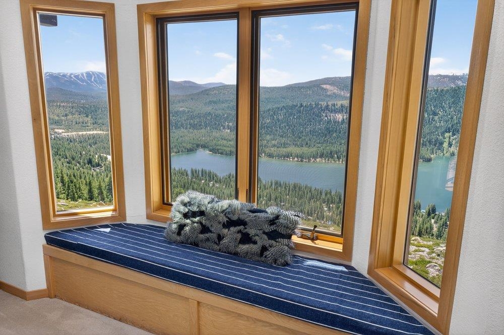
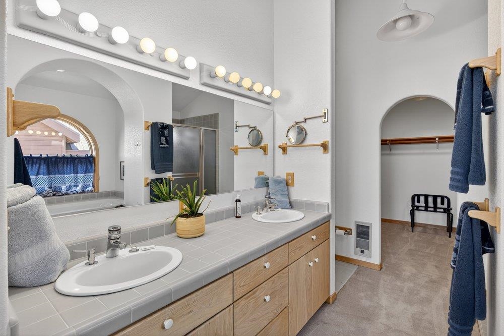
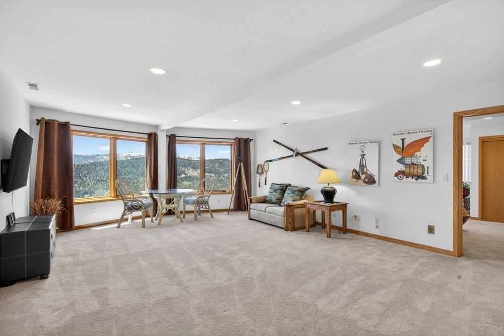
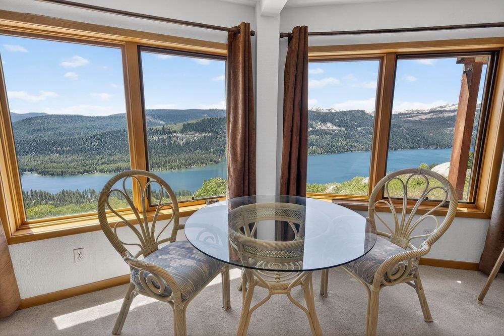
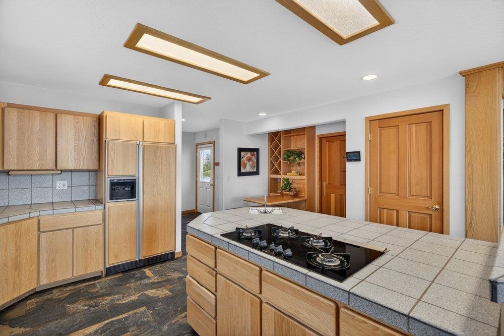
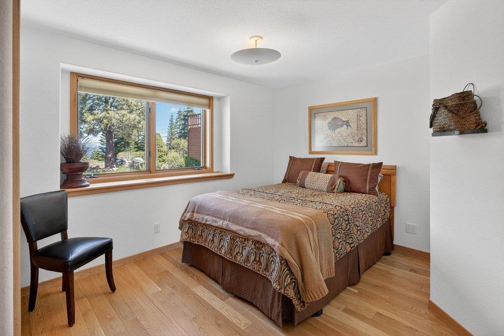
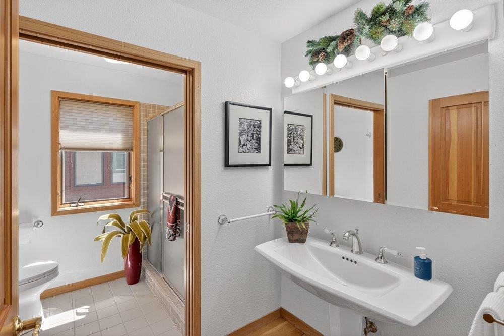
Wow--views for a lifetime! Sweeping panoramic vistas of Donner Lake and the surrounding Sierra Nevada mountains are showcased from nearly every room in this exceptional mountain retreat. Enjoy unforgettable views year-round from the comfort of your own home. A grand entry welcomes you with dramatic floor-to-ceiling windows that frame the breathtaking scenery and fill the home with natural light. The main level features an expansive great room with fireplace, spacious den, dining area, and a beautifully appointed kitchen with breakfast nook, along with a guest bedroom and full bath. Soaring cathedral ceilings lead to the impressive upper-level primary suite, complete with a wood-burning fireplace, cozy window seat overlooking the lake, private bath with jetted tub, and abundant closet and storage space. The lower level offers a generous recreation room, two additional guest bedrooms, and a full guest bath--ideal for hosting family and friends. A spacious three-car garage provides ample room for all your Tahoe gear, while the sunny level driveway ensures easy winter access. Paradise found!

Share Property

Location

12276 Skislope Way, Truckee, CA 96161

Status

Sold

Date Sold

June 22, 2026

Property Amenities

Interior
Laundry room Laundry Room
Fireplace Fireplace: Living Room, Master Bedroom
Appliances Range, Oven, Microwave, Disposal, Dishwasher, Trash Compactor, Refrigerator, Washer, Dryer
Flooring Carpet, Wood, Tile
Total Bedrooms: 4
Full Bathrooms: 3
Other Interior Features Pantry, High Ceilings, Loft, Great Room, Rec Room, Den, Air Lock Entry
Area & Lot
Total area 3,745 Sq.Ft.
Lot Area 0.39 Acres
Living area 3,745 Sq.Ft.
MLS® ID 20261016
Year Built 1993
View Description Panoramic-Lake,Panoramic,Mountain(s)
Architecture Styles Mountain
Type Residential
Status Sold
Exterior
Stories 3
Heat type Natural Gas, CFAH
Disability Features Accessible Entrance
Water Source Utility District
Garage Space 3.0
Sewer Utility District
Parking Three, Attached, Oversized
Lot Features Greenbelt
Roof Metal
Utilities Natural Gas Available
Finance
Sales Price $2,020,000
HOA Fees $3,621 yearly

360 Virtual Tour

Take a tour of this property

Let’s Start a Conversation

Connect with a real estate professional who values trust, insight, and personal attention. Every step is guided by a deep understanding of what “home” truly means.