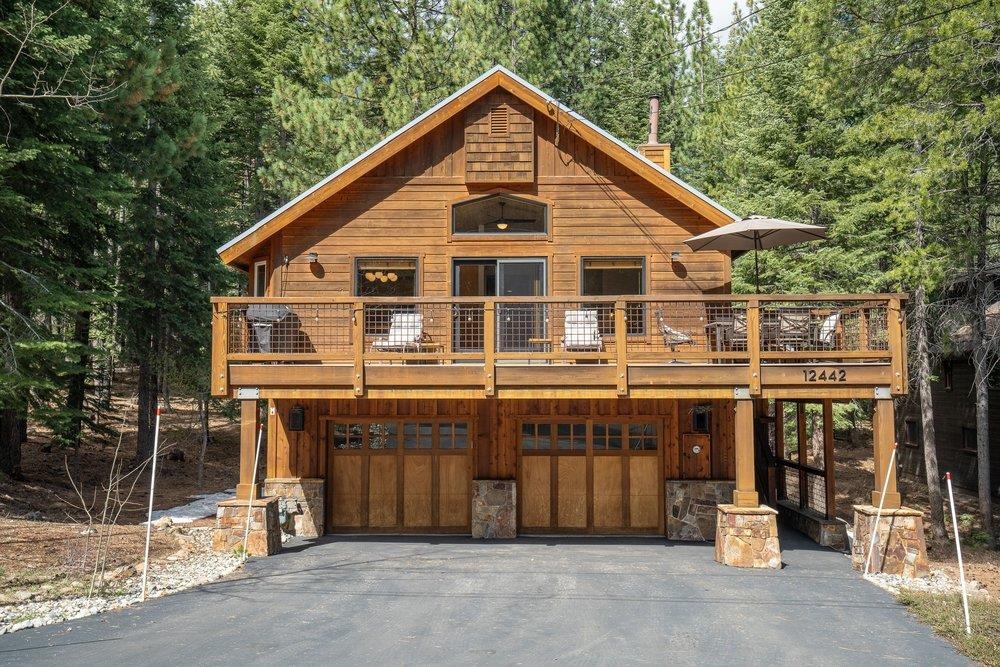
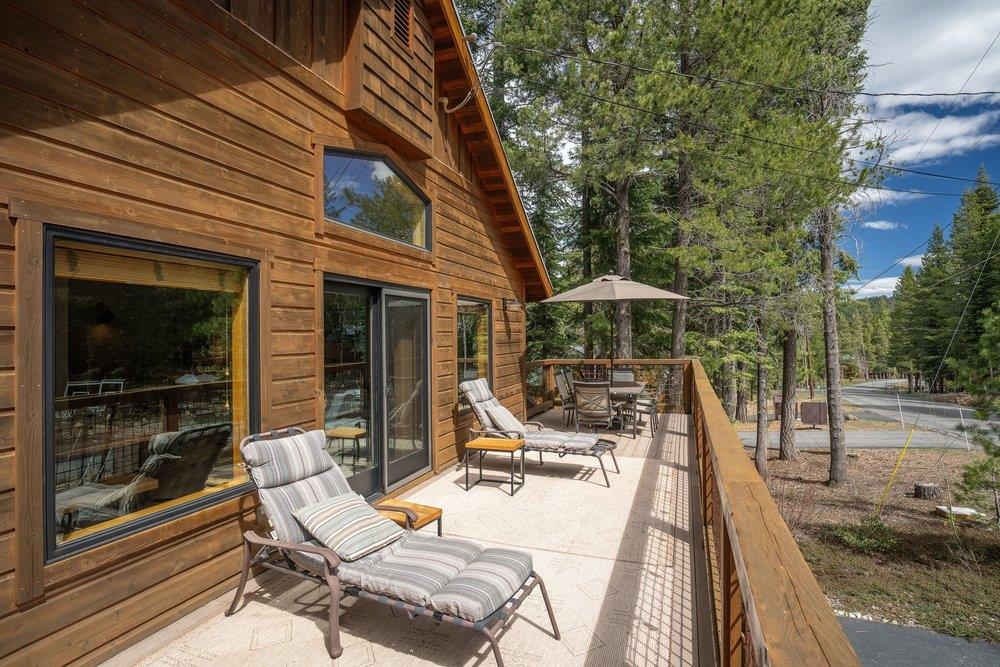
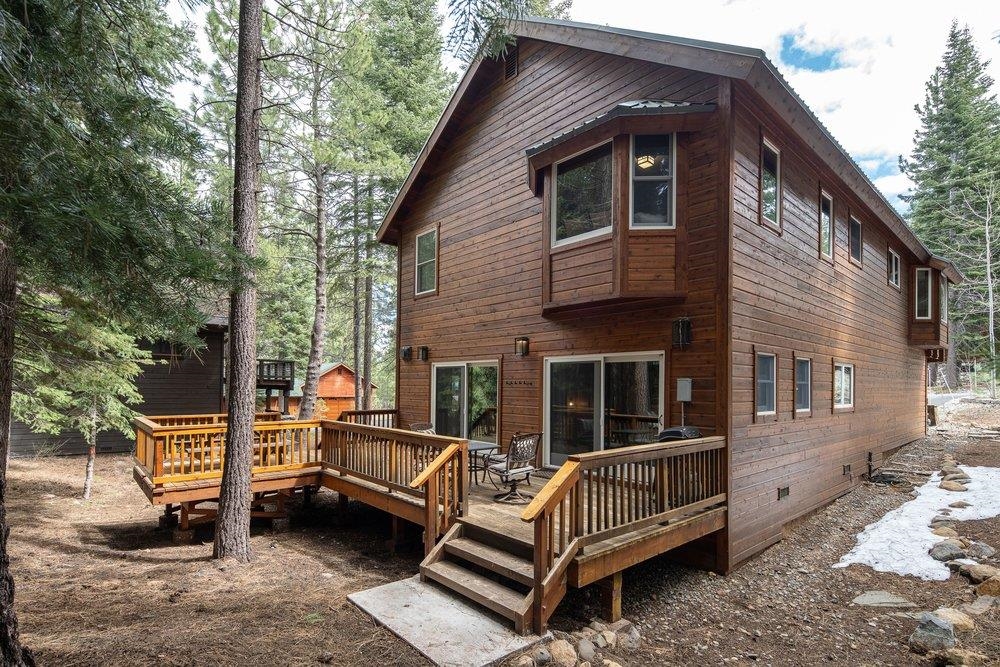
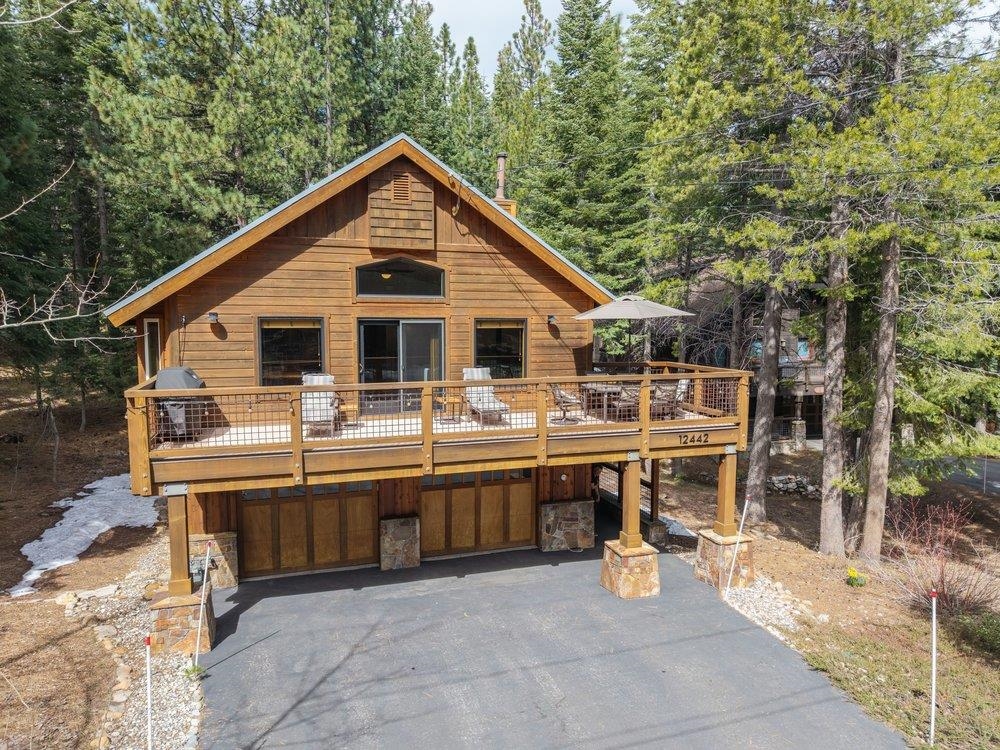
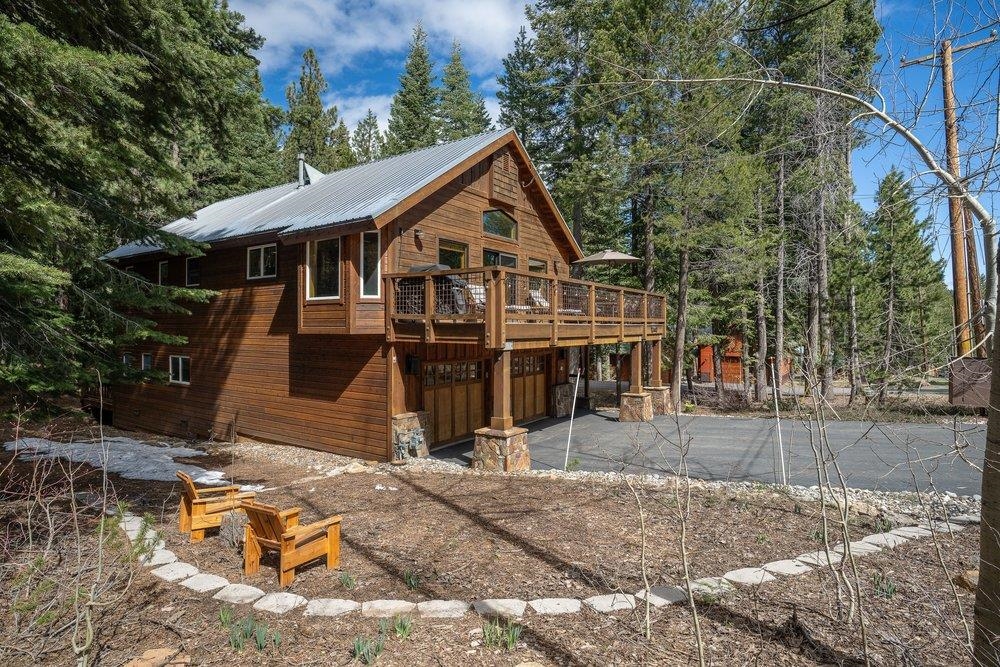
Wood cabin home with a broad deck, two garage doors, and evergreen forest surroundings.
12442 Saint Bernard Drive
VIEW PHOTOS
$1,412,000

12442 Saint Bernard Drive

4 Beds 3 Baths 2,305 Sq.Ft. 0.29 Acres

Description

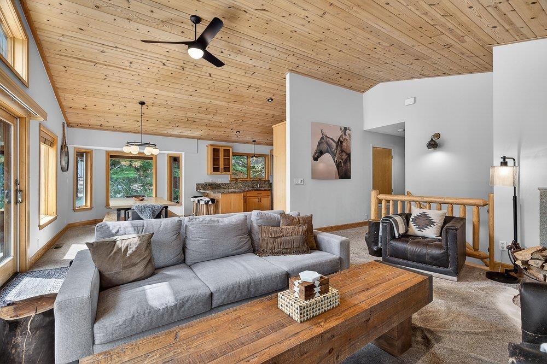
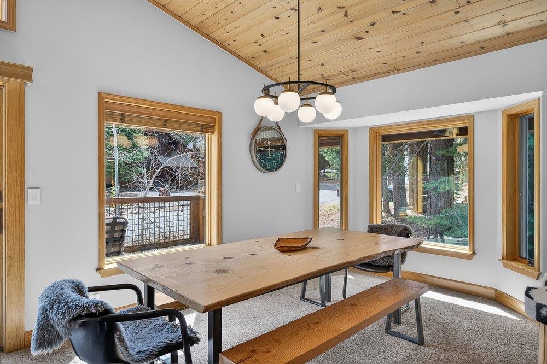
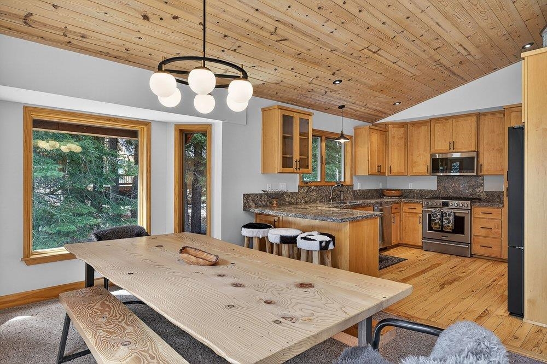
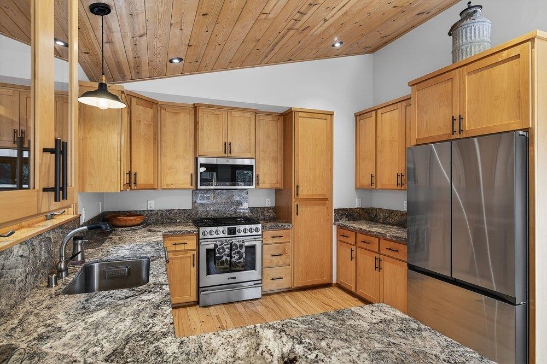
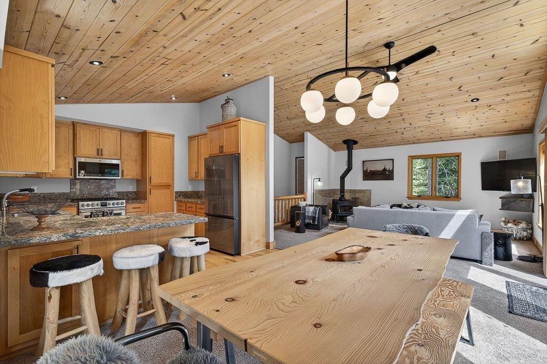
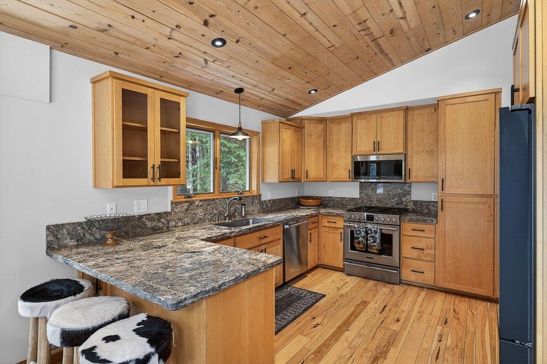
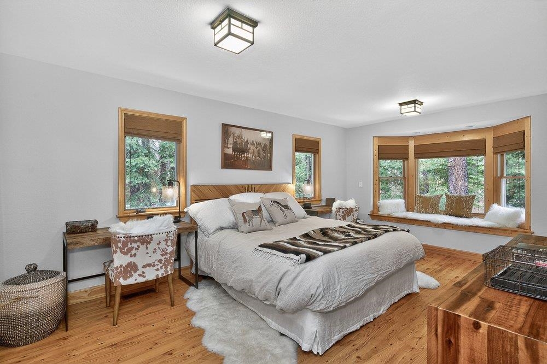
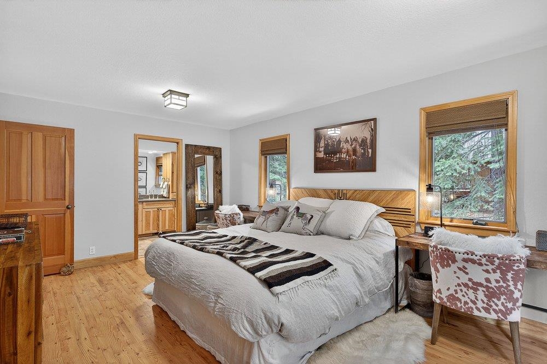
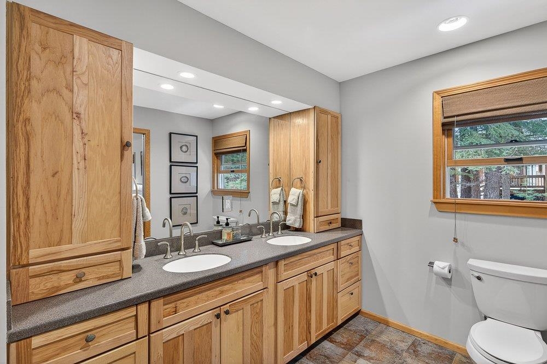
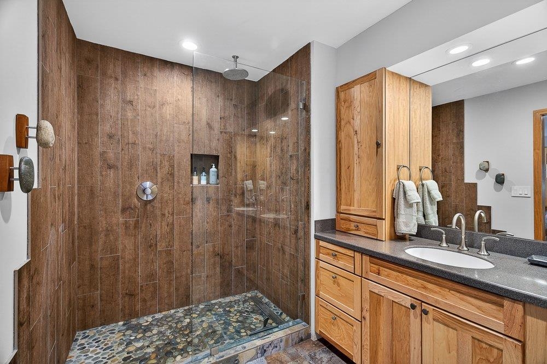
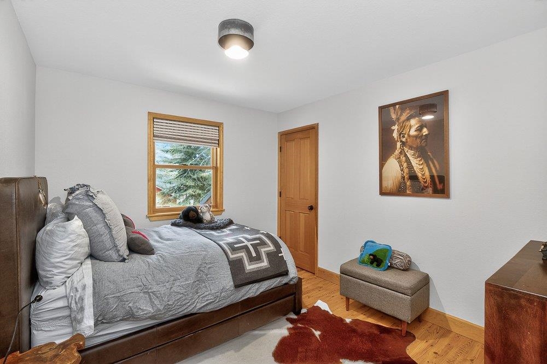
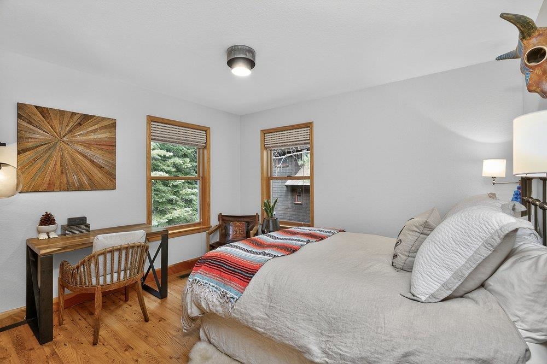
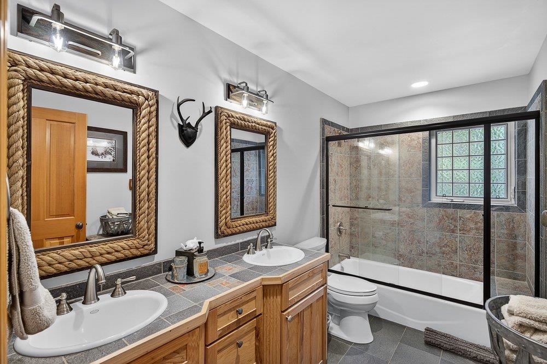
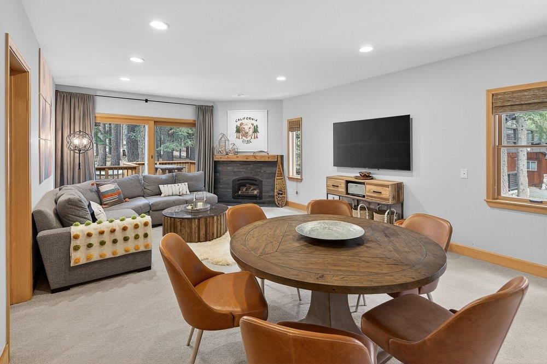
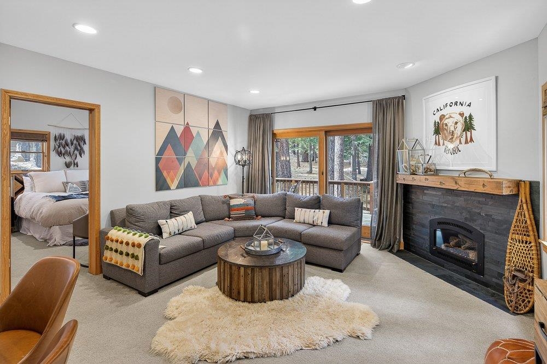
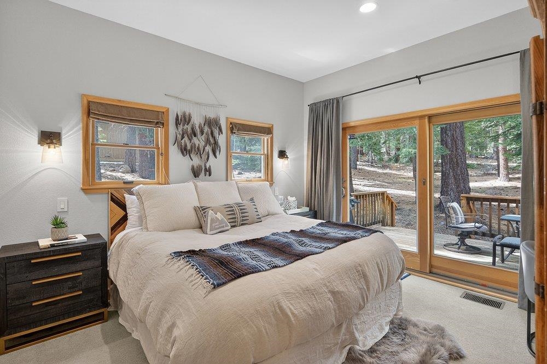
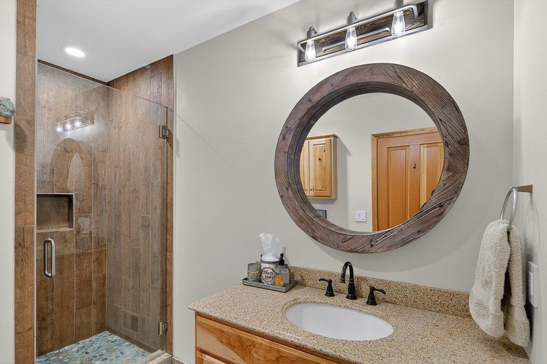
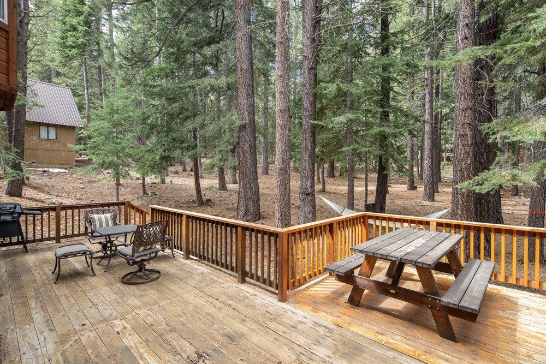
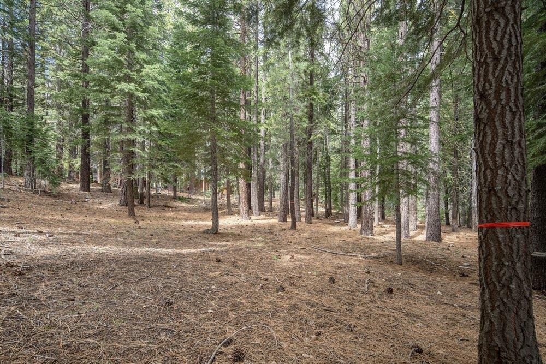
Beautiful mountain chalet located in desirable lower Tahoe Donner, ideally situated on a serene greenbelt at the end of a quiet cul-de-sac. This spacious split-level design features a beautifully remodeled kitchen and an inviting great room with dining area, opening to a sunny upper deck--perfect for indoor-outdoor living. The upper level offers a primary suite along with two additional bedrooms. Downstairs, enjoy a generous family room with gas fireplace, large fourth bedroom, full bathroom, and laundry area--providing excellent flexibility and space for family and guests. A spacious lower deck overlooks the private, forested setting. The level, sun-exposed driveway ensures convenient year-round access. A wonderful place to call home.

Share Property

Location

12442 Saint Bernard Drive, Truckee, CA 96161

Status

Sold

Date Sold

May 4, 2026

Property Amenities

Interior
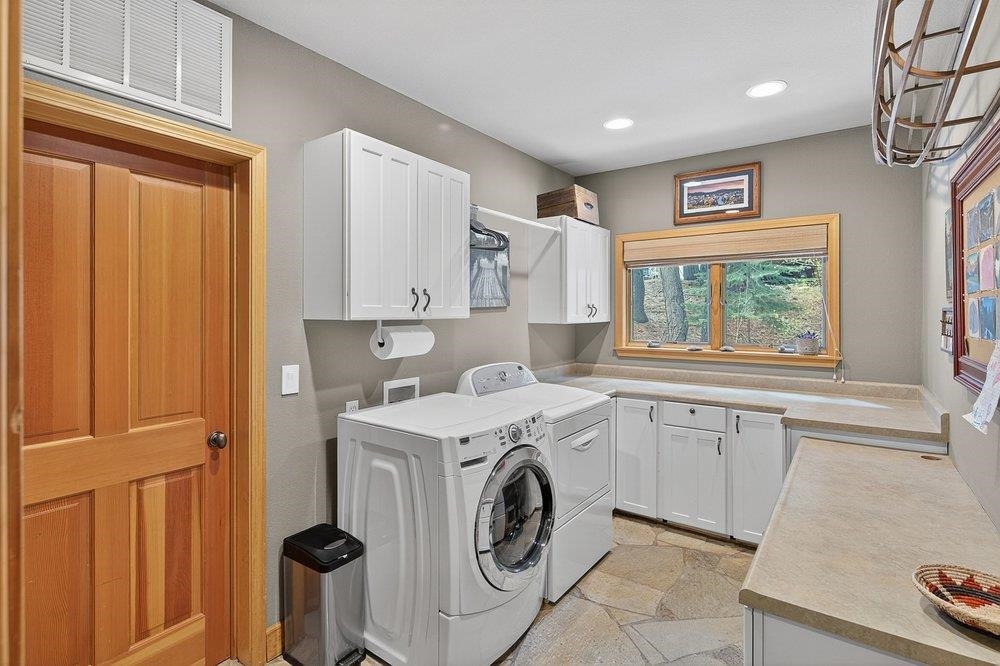
Laundry room Laundry Room
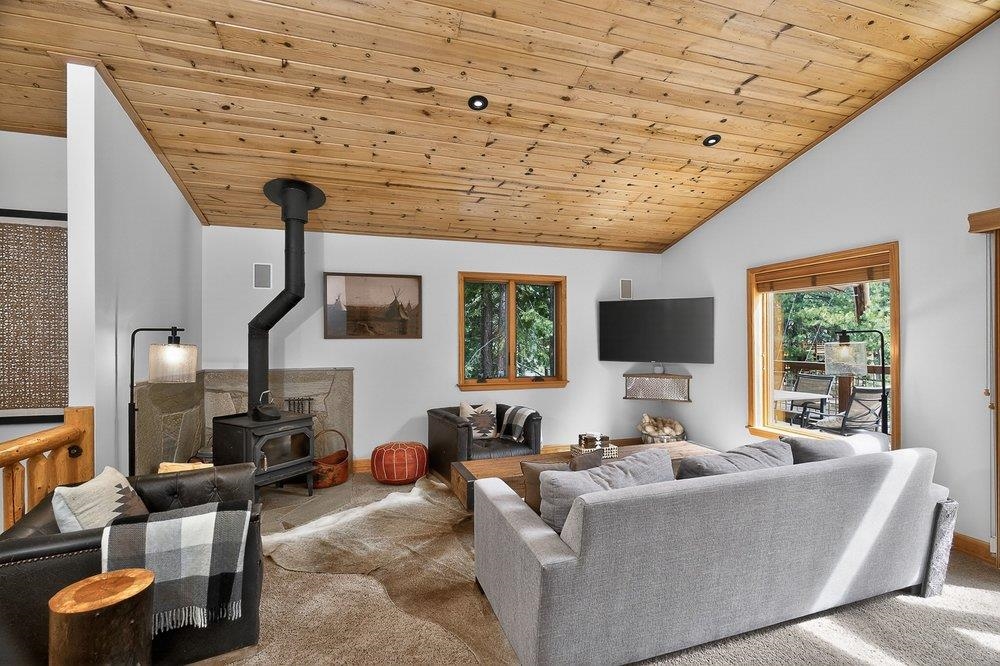
Fireplace Fireplace: Family Room, Gas Fireplace, Woodstove: Living Room, Freestanding
Appliances Range, Oven, Microwave, Disposal, Dishwasher, Refrigerator, Washer, Dryer
Flooring Carpet, Wood, Stone, Tile
Total Bedrooms: 4
Full Bathrooms: 3
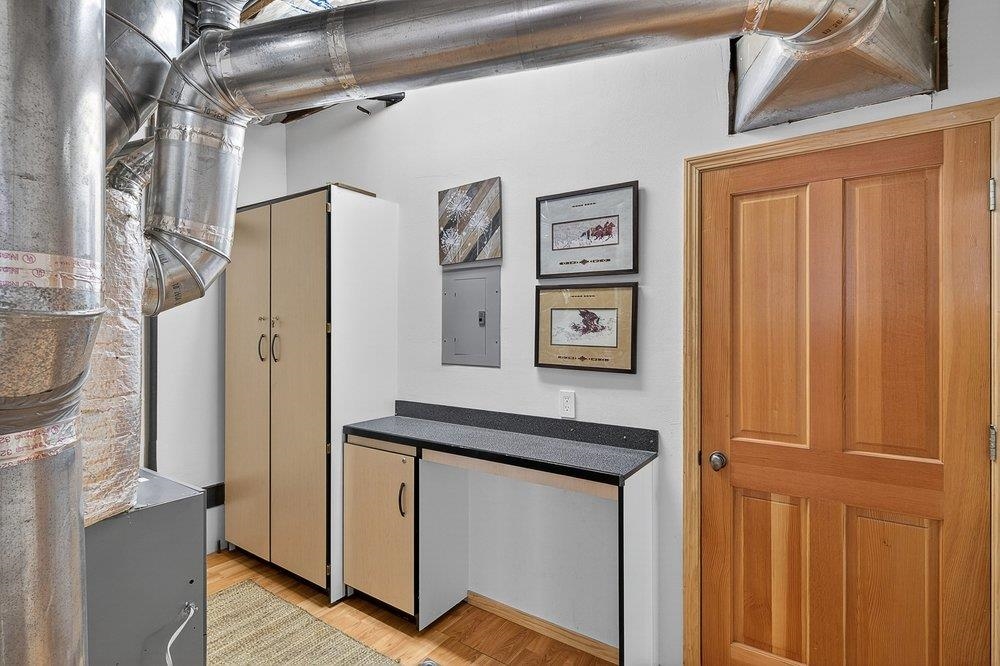
Other Interior Features Family Room, Great Room, Mud Room, 1 Ensuite
Area & Lot
Total area 2,305 Sq.Ft.
Lot Area 0.29 Acres
Living area 2,305 Sq.Ft.
MLS® ID 20260533
Year Built 1991
View Description Trees/Woods
Architecture Styles Mountain
Type Residential
Status Sold
Exterior
Stories 2
Heat type Natural Gas, CFAH
Water Source Utility District
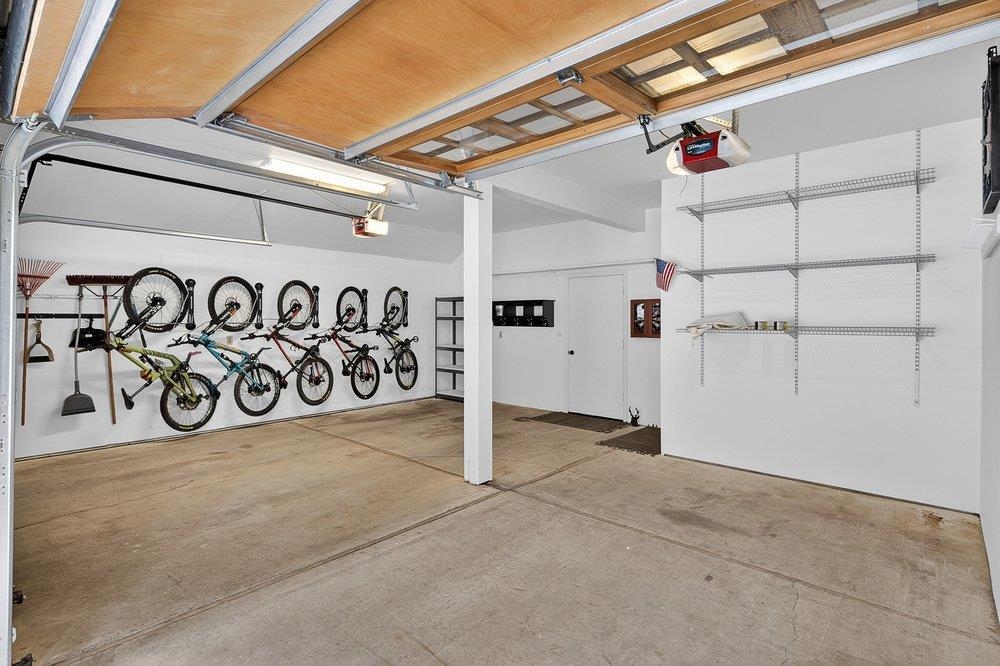
Garage Space 2.0
Sewer Utility District
Parking Two, Attached, Oversized
Lot Features Greenbelt
Roof Metal
Utilities Natural Gas Available
Finance
Sales Price $1,412,000
HOA Fees $3,621 yearly

360 Virtual Tour

Take a tour of this property

Let’s Start a Conversation

Connect with a real estate professional who values trust, insight, and personal attention. Every step is guided by a deep understanding of what “home” truly means.