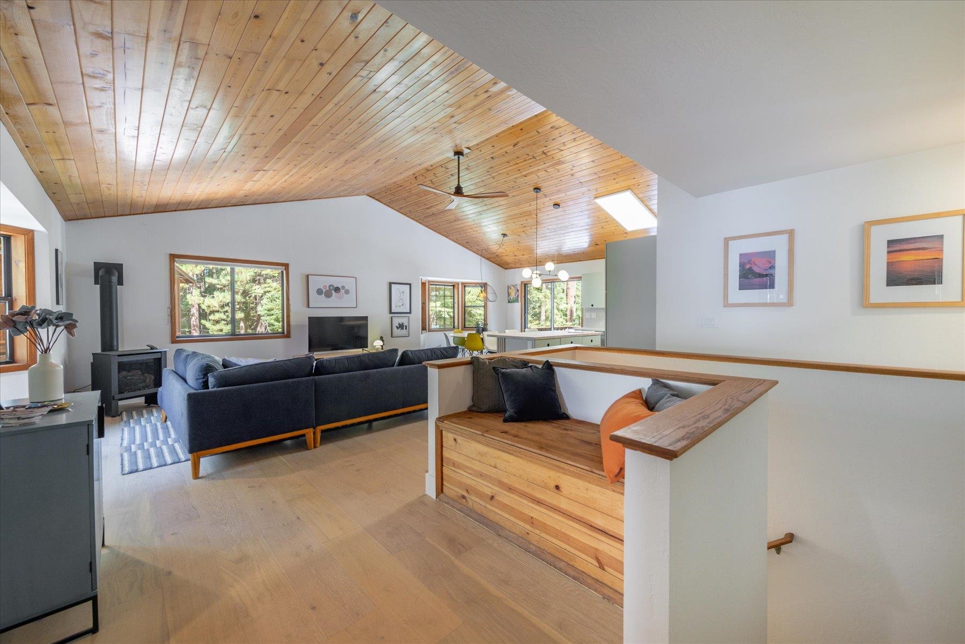
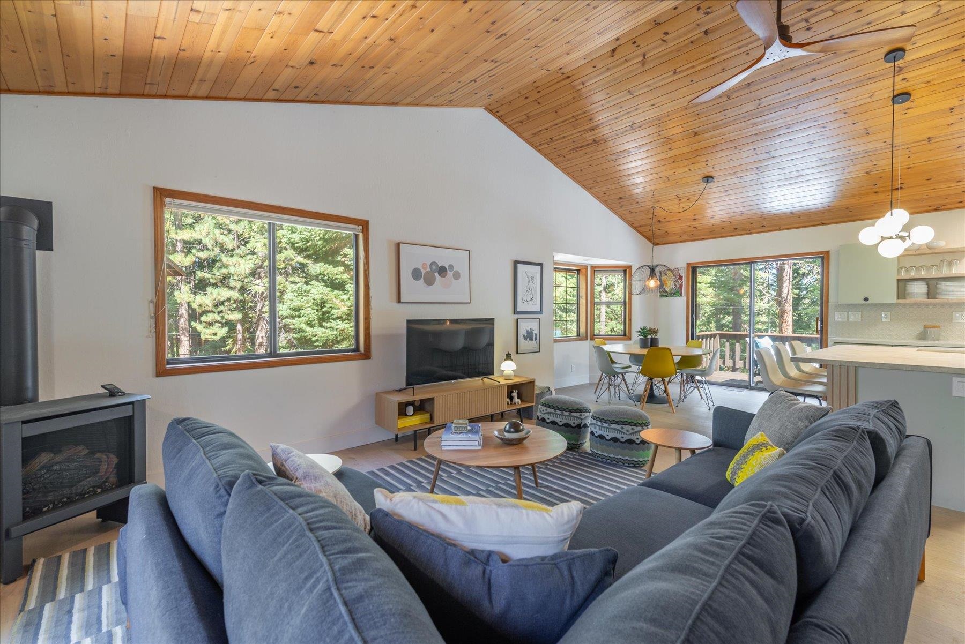
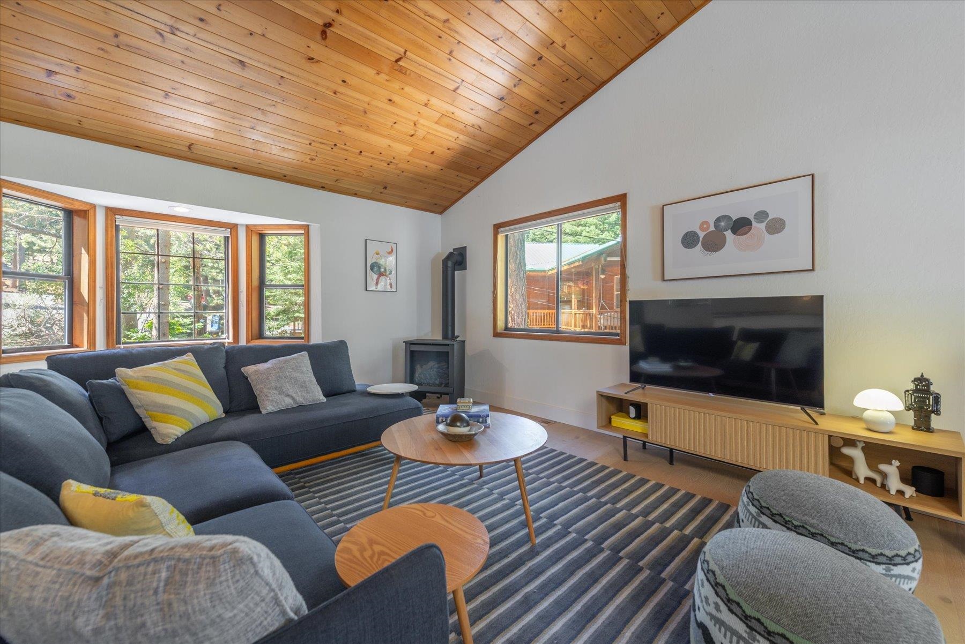
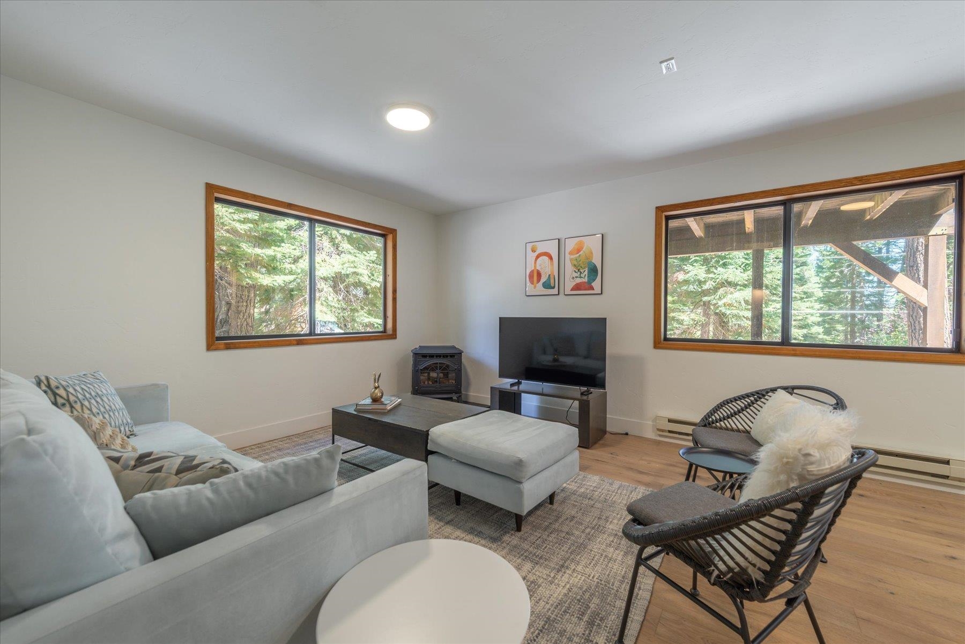
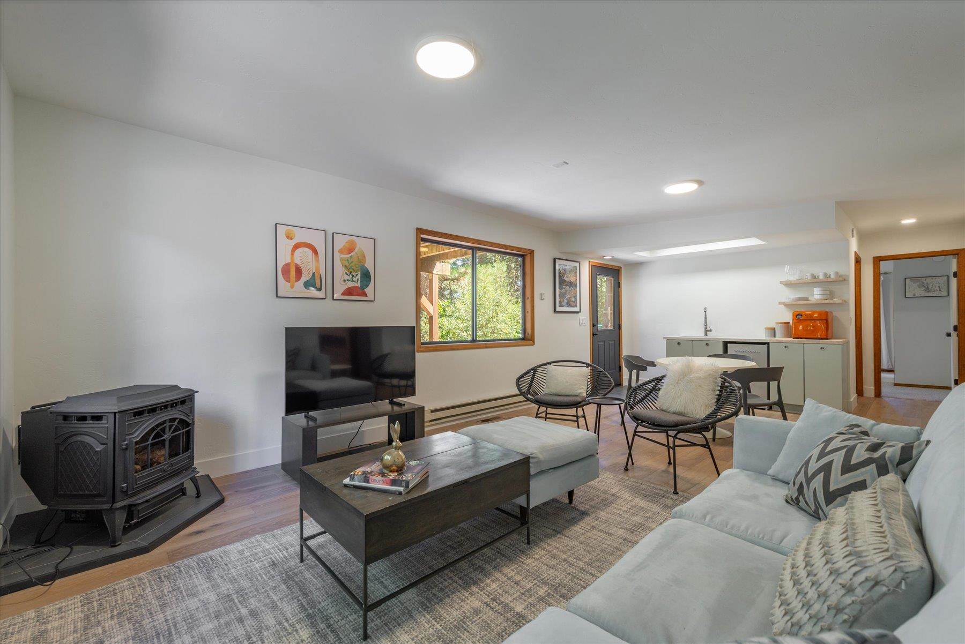
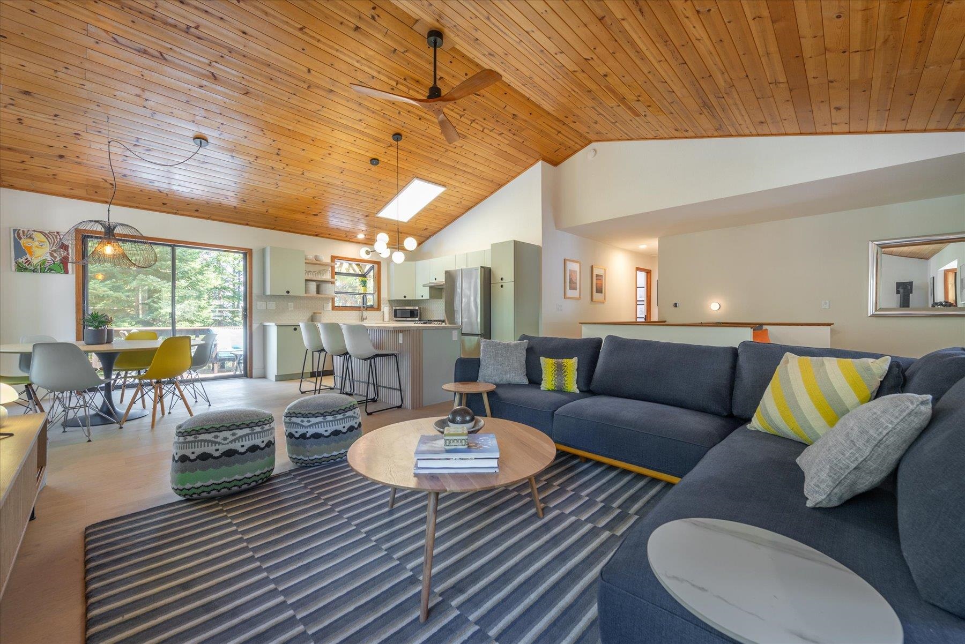
Open-plan living room with a blue sectional beneath a vaulted wood-plank ceiling.
12474 Lakeview Court
VIEW PHOTOS
$1,185,000

12474 Lakeview Court

3 Beds 3 Baths 2,221 Sq.Ft. 0.37 Acres

Description

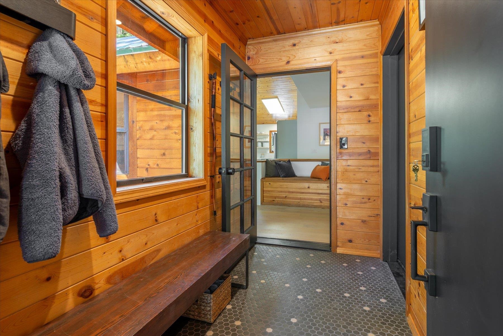
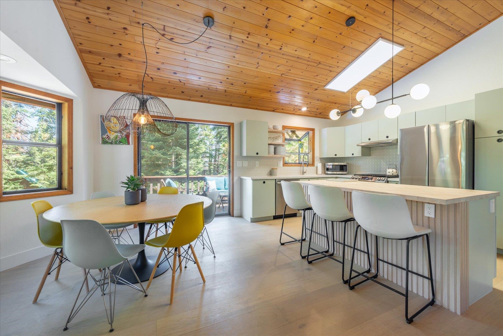
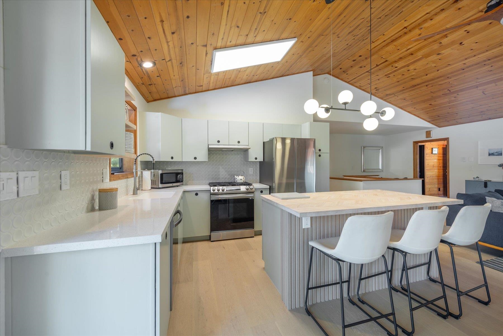
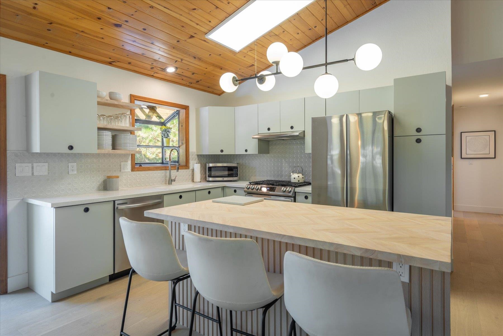
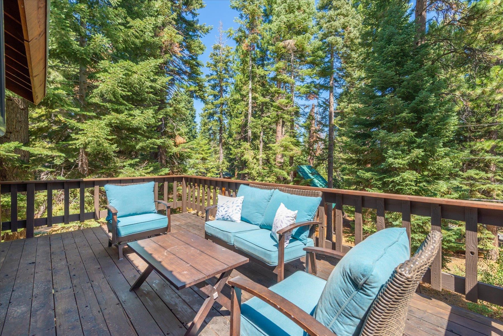
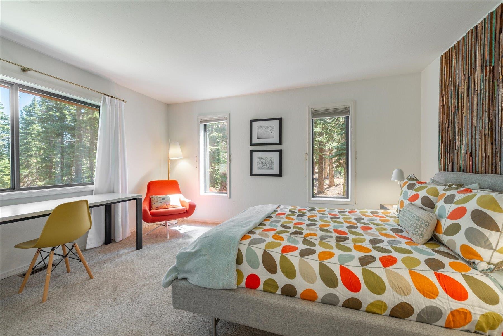
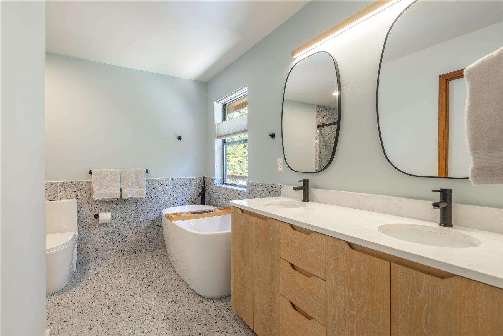
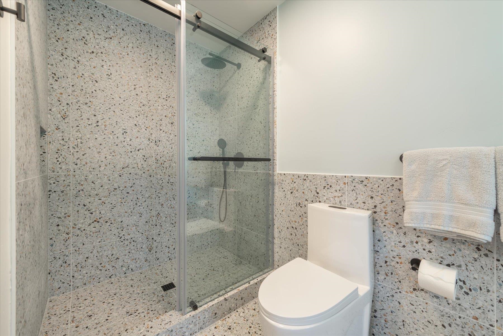
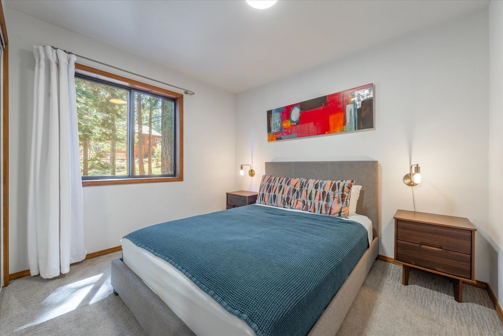
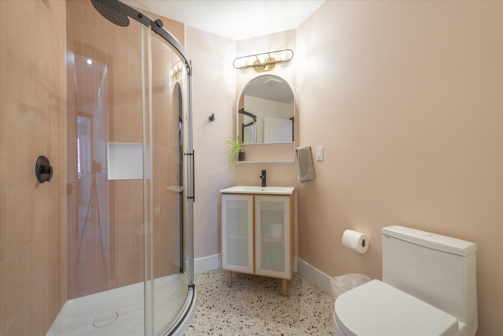
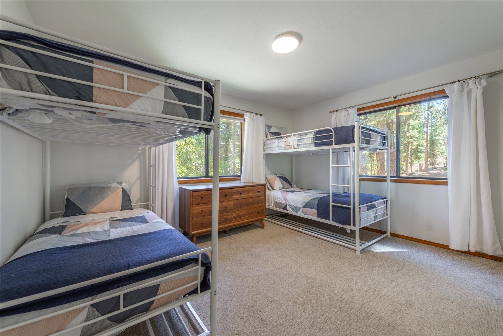
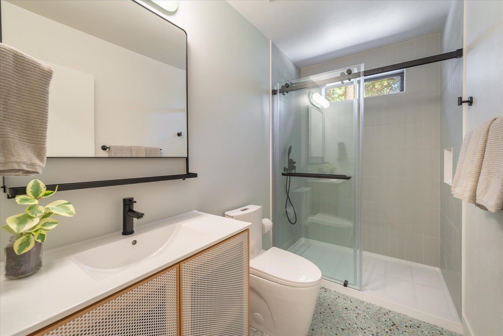
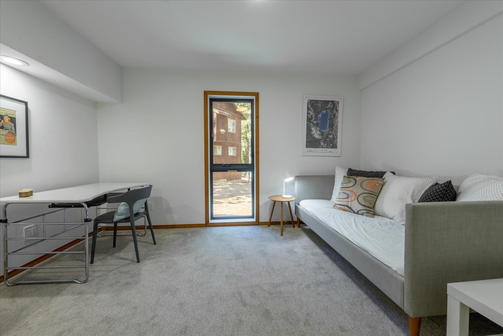
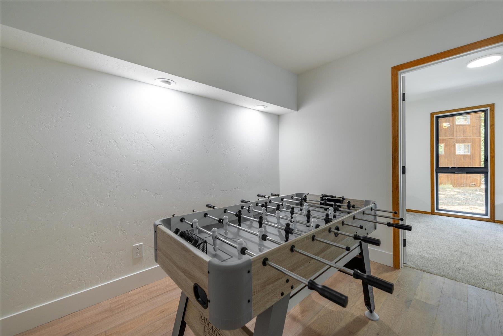
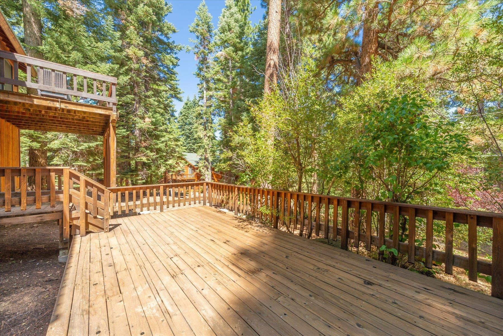
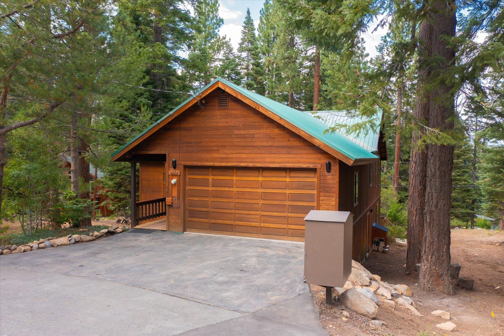
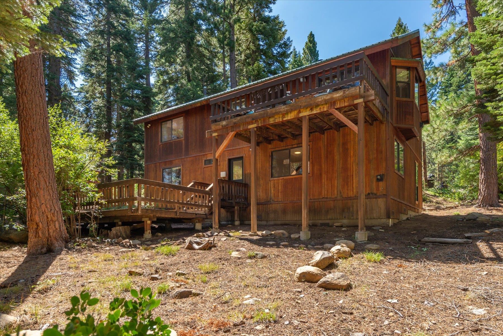
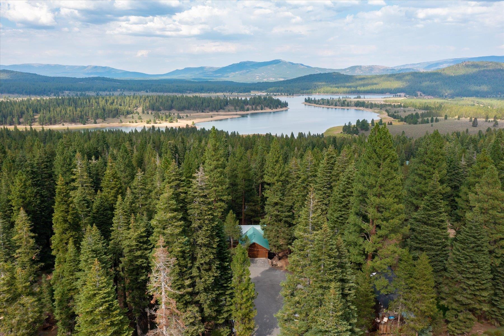
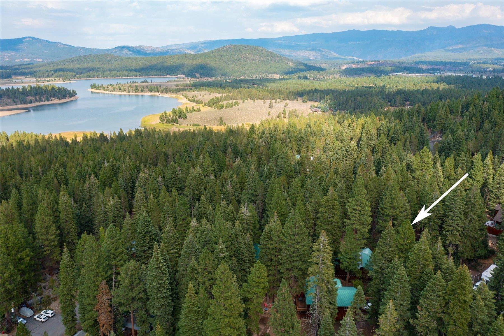
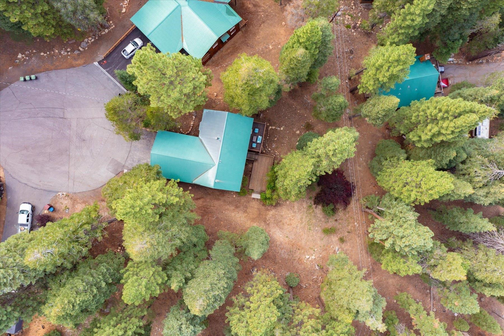
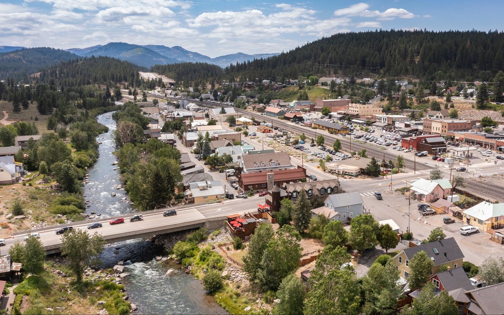
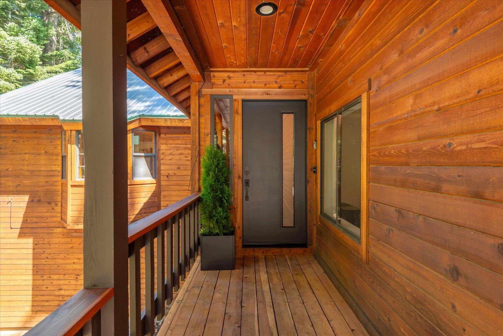
Nestled on a quiet cul-de-sac in the desirable Prosser Lakeview Estates, this beautiful 3-bedroom, 3-bath home with a two-car garage offers warmth, charm, and functionality. The south-facing driveway provides easy year-round access, while thoughtful design delivers both comfort and versatility with two inviting family rooms plus a bonus room, ideal for gatherings, work, or play. The main level showcases vaulted ceilings, bay windows, and an open flow to expansive decks, perfect for soaking in the sunshine or entertaining. Here you'll also find the primary suite, a guest bedroom, and a second bath. The lower-level retreat includes a flexible family room with wet bar, an office/bonus room, and an additional guest bedroom and bathroom. Featuring new hardwood floors, modern kitchen and baths, newer appliances, furnace, and water heater, this home is move-in ready. With easy access to Prosser Reservoir, endless miles of trails, and the historic charm of downtown Truckee, this property is the perfect balance of recreation, relaxation, and community.
Share Property

Location

12474 Lakeview Court, Truckee, CA 96161

Status

Sold

Date Sold

February 26, 2026

Property Amenities

Interior
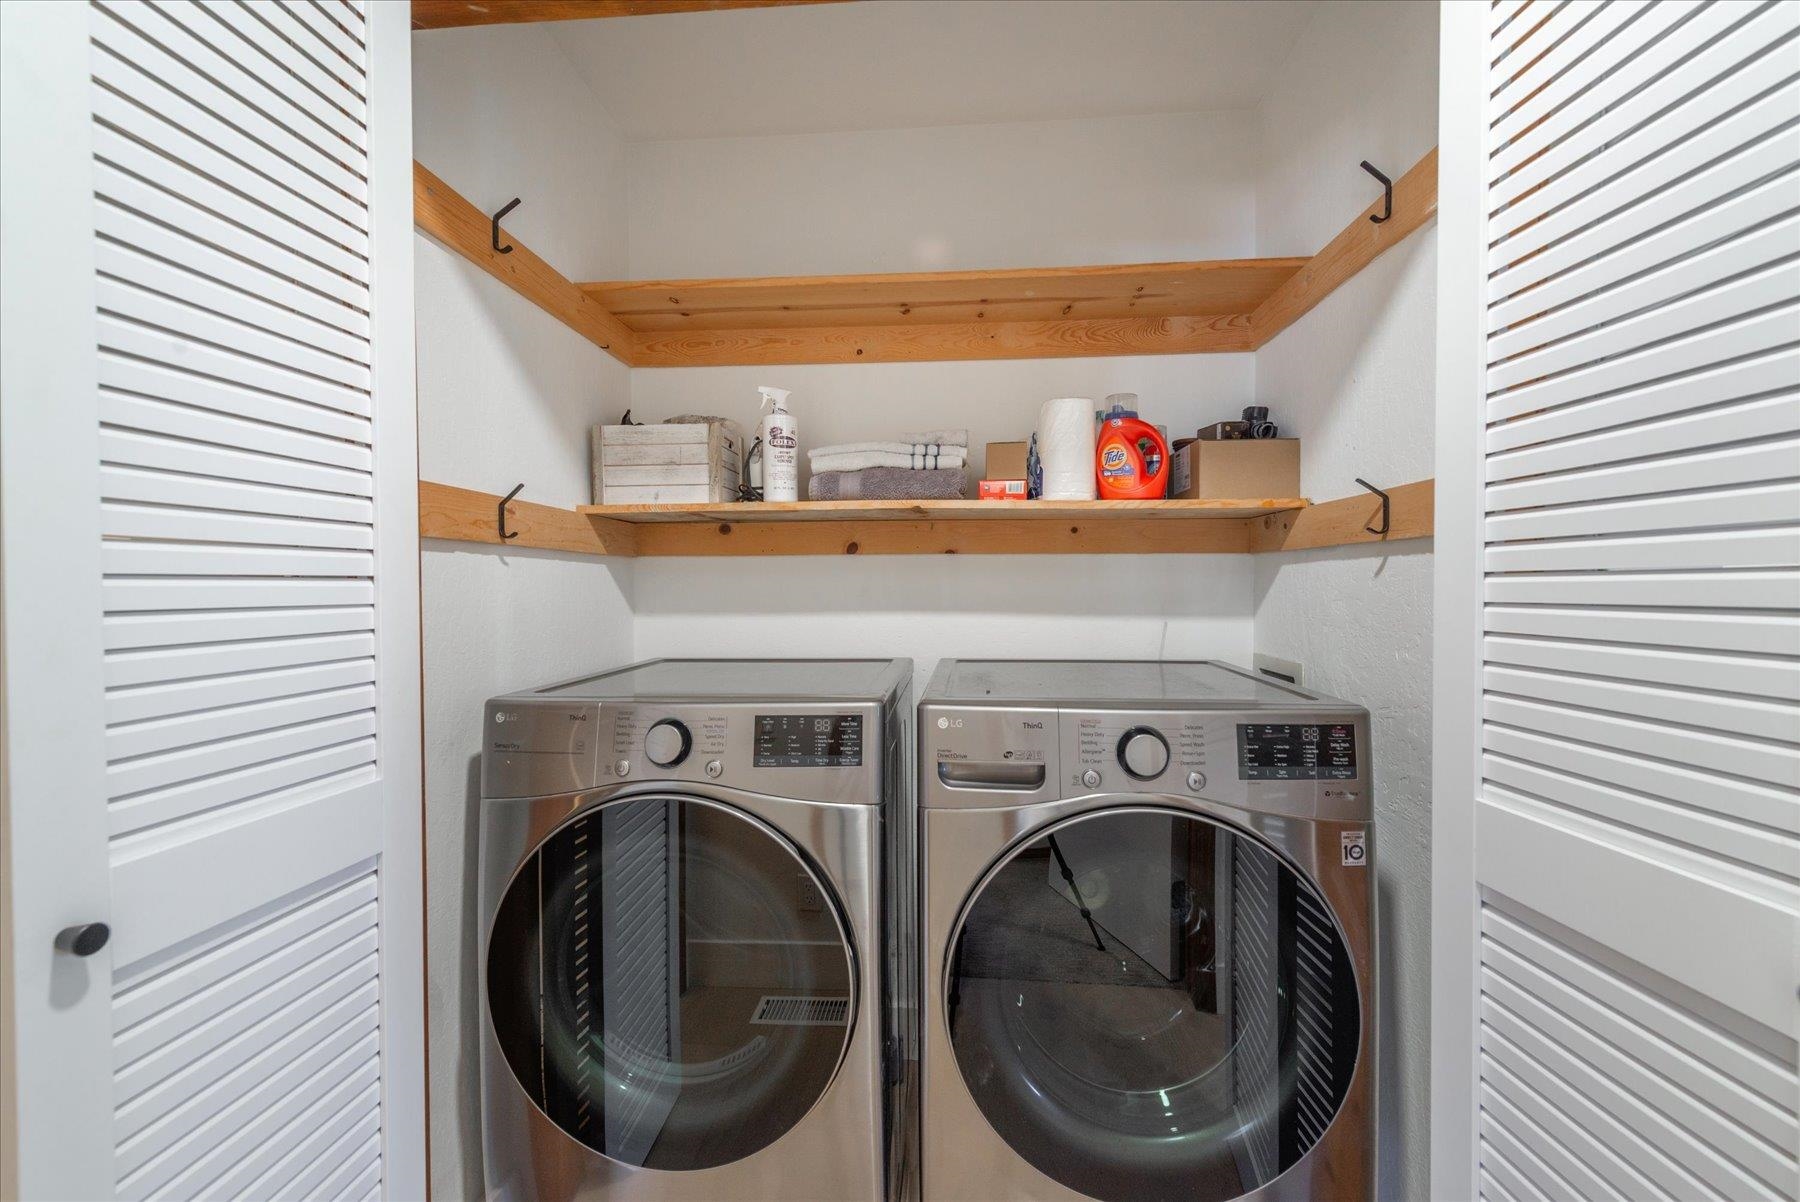
Laundry room In Hall
Fireplace Fireplace: Living Room, Freestanding, Gas Fireplace, Woodstove: Family Room, Freestanding, Pellet
Appliances Range, Oven, Microwave, Disposal, Dishwasher, Refrigerator, Washer, Dryer
Flooring Carpet, Wood, Tile
Total Bedrooms: 3
Full Bathrooms: 3
Other Interior Features High Ceilings, Great Room, Office, Rec Room, Air Lock Entry
Area & Lot
Total area 2,221 Sq.Ft.
Lot Area 0.37 Acres
Living area 2,221 Sq.Ft.
MLS® ID 20252010
Year Built 1992
View Description Trees/Woods
Architecture Styles Mountain
Type Residential
Status Sold
Exterior
Stories 2
Heat type Natural Gas, CFAH, Baseboard
Disability Features Accessible Entrance, Primary on Main Level
Water Source Utility District
Garage Space 2.0
Security Features Audio Surveillance, Closed Circuit Camera(s)
Sewer Septic Tank
Parking Two, Attached
Lot Features Street, Cul-De-Sac
Roof Metal
Utilities Natural Gas Available
Finance
Sales Price $1,185,000

360 Virtual Tour

Take a tour of this property

Let’s Start a Conversation

Connect with a real estate professional who values trust, insight, and personal attention. Every step is guided by a deep understanding of what “home” truly means.