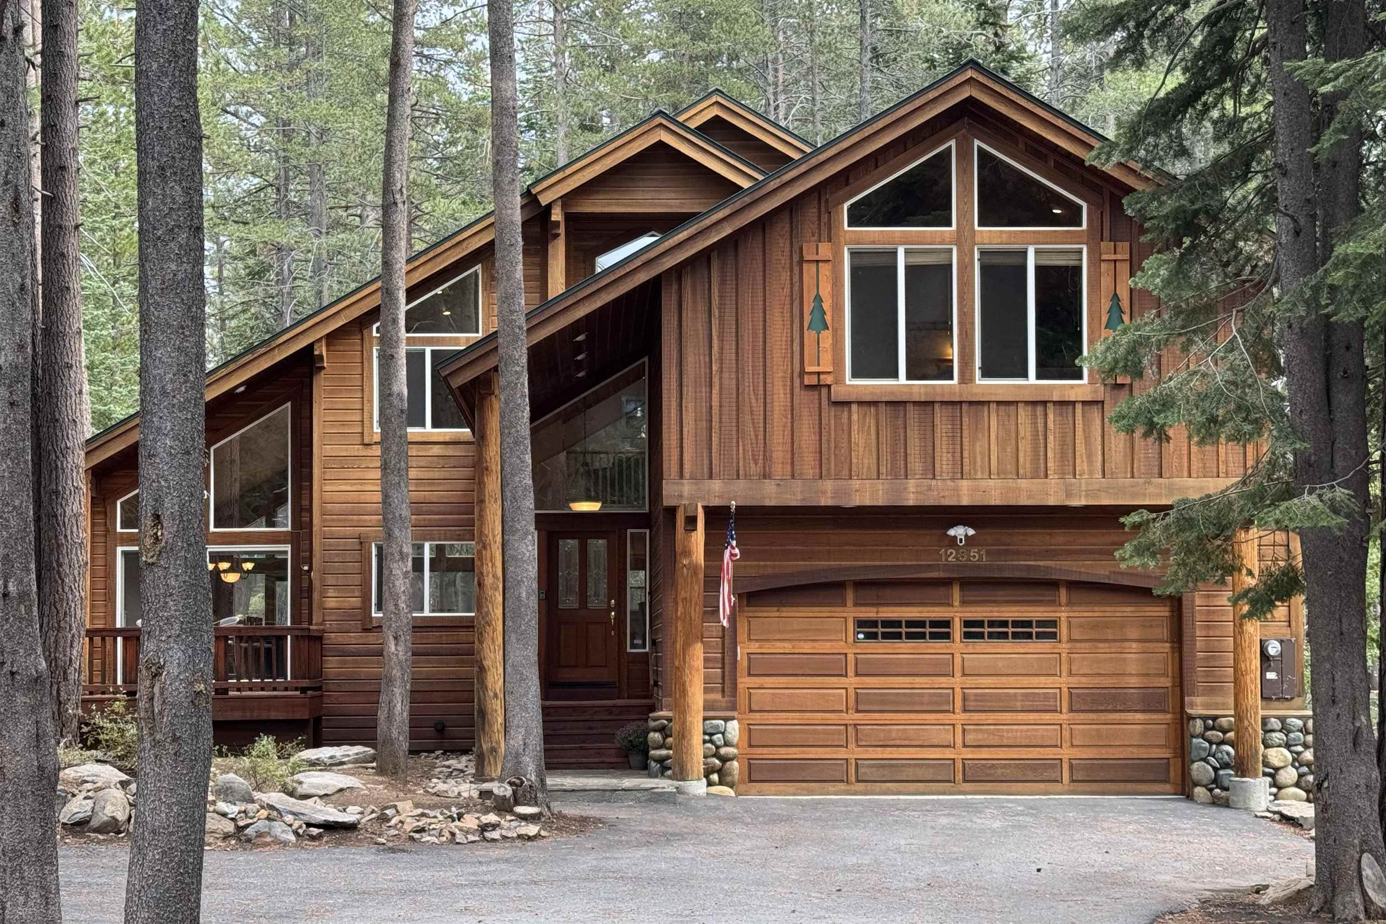
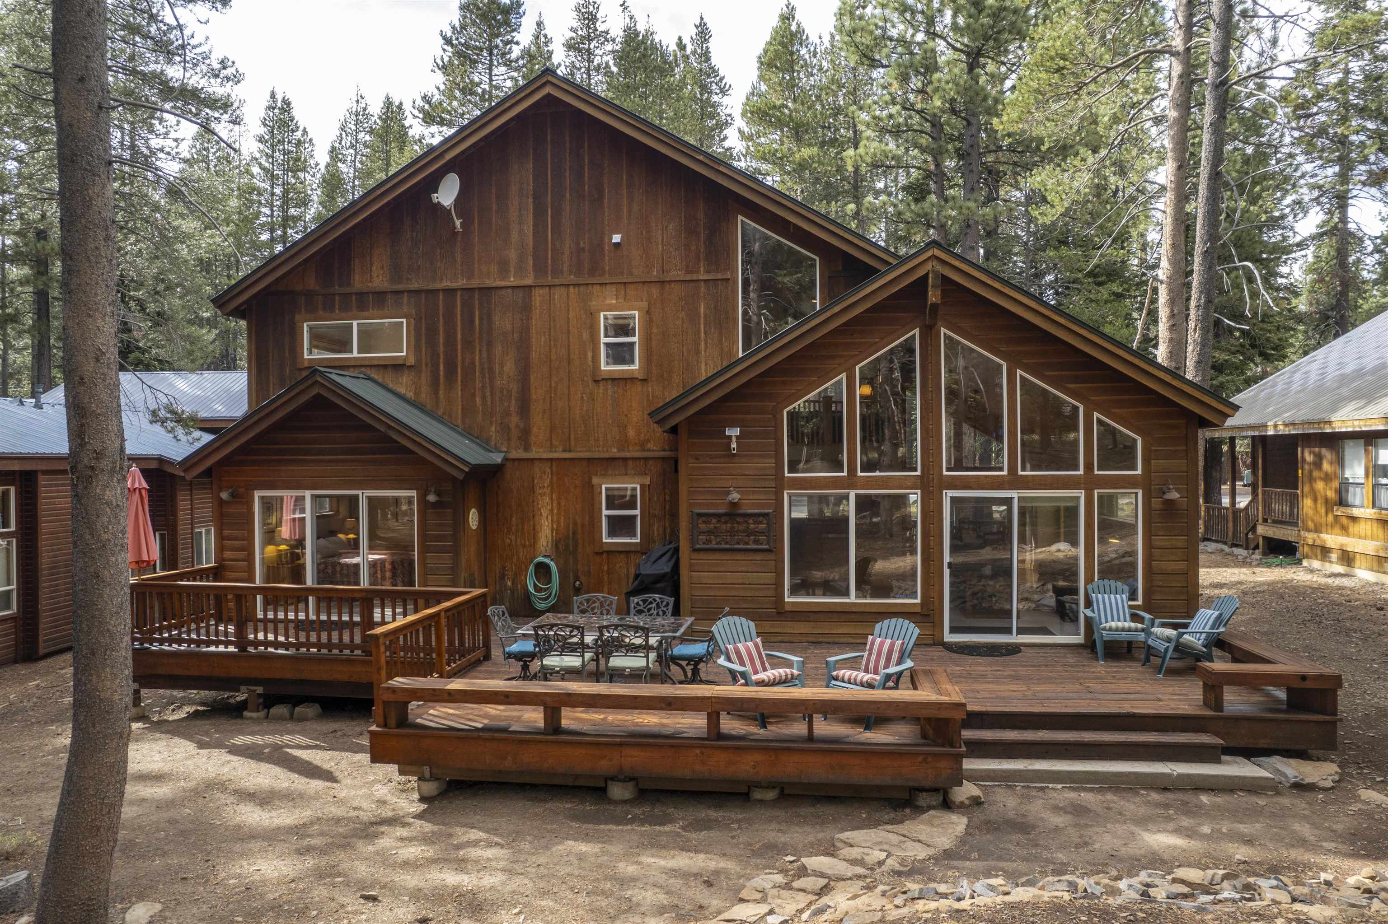
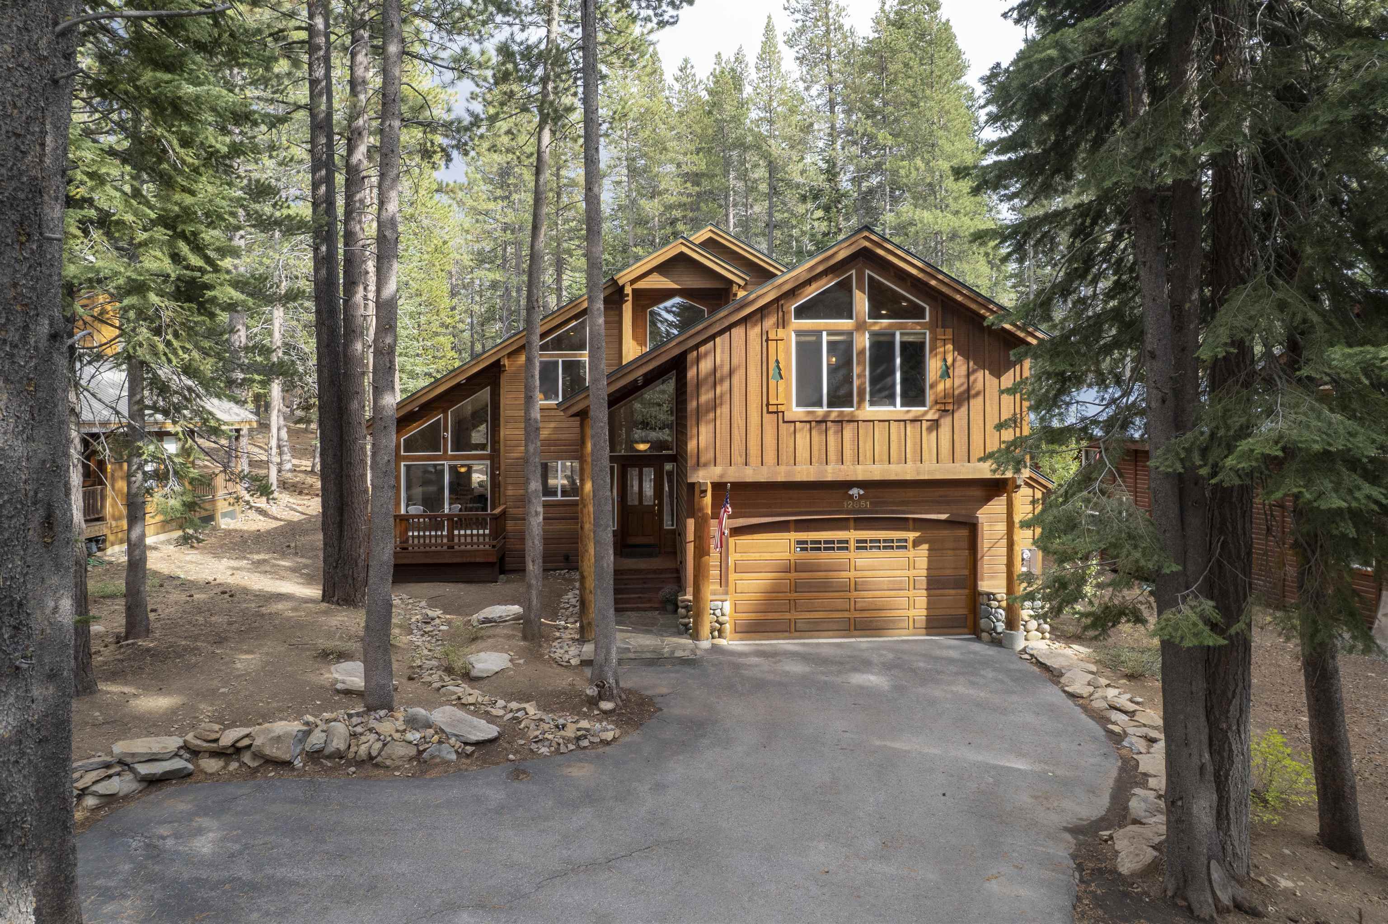
Wood-sided home with multiple gables and a large garage, nestled among tall pine trees.
12851 Skiview Loop
12851 Skiview Loop
12851 Skiview Loop
12851 Skiview Loop
12851 Skiview Loop
12851 Skiview Loop
12851 Skiview Loop
12851 Skiview Loop
12851 Skiview Loop
12851 Skiview Loop
12851 Skiview Loop
12851 Skiview Loop
12851 Skiview Loop
12851 Skiview Loop
12851 Skiview Loop
12851 Skiview Loop
12851 Skiview Loop
12851 Skiview Loop
12851 Skiview Loop
12851 Skiview Loop
12851 Skiview Loop
12851 Skiview Loop
12851 Skiview Loop
12851 Skiview Loop
12851 Skiview Loop
12851 Skiview Loop
12851 Skiview Loop
VIEW PHOTOS
$1,480,000

12851 Skiview Loop

4 Beds 4 Baths 2,731 Sq.Ft. 0.42 Acres

Description

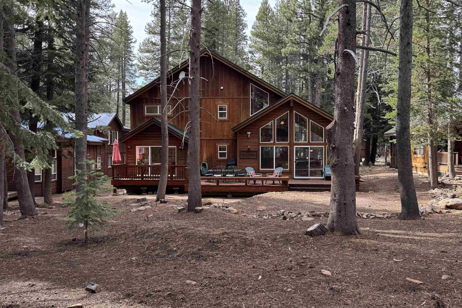
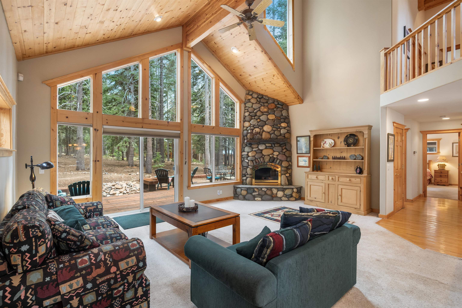
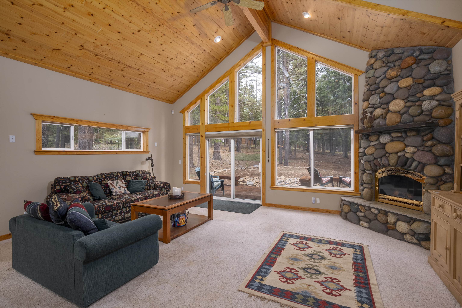
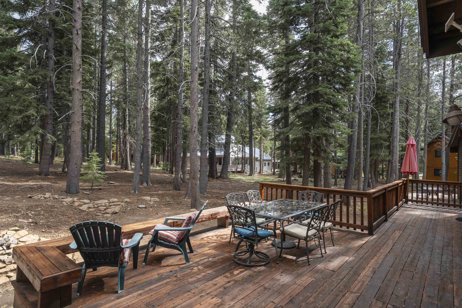
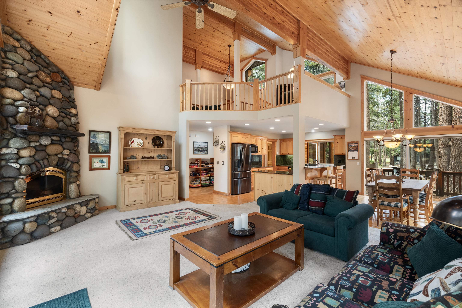
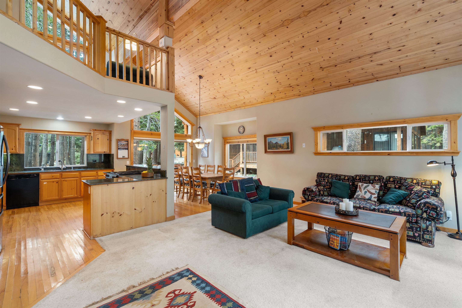
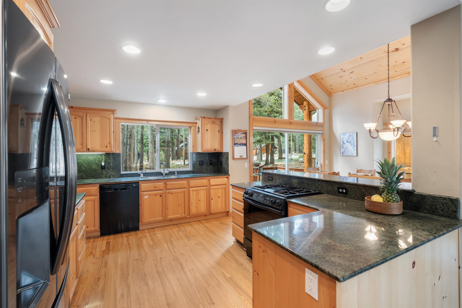
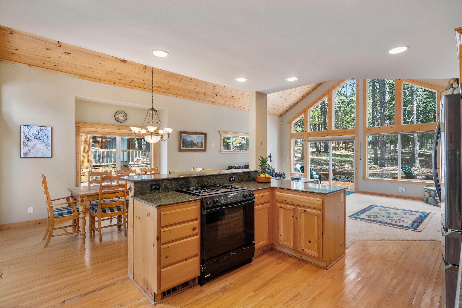
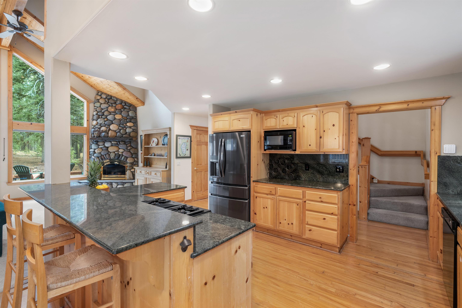
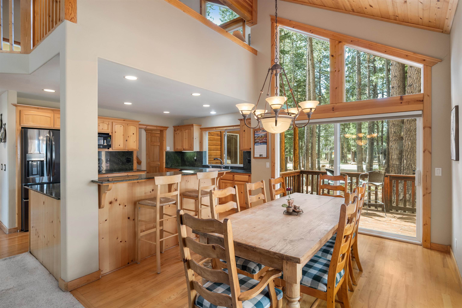
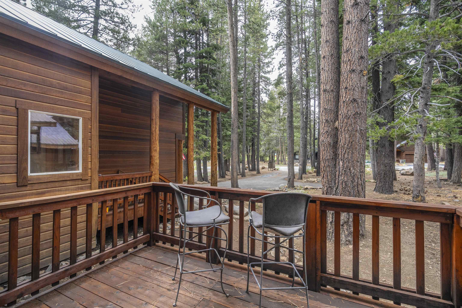
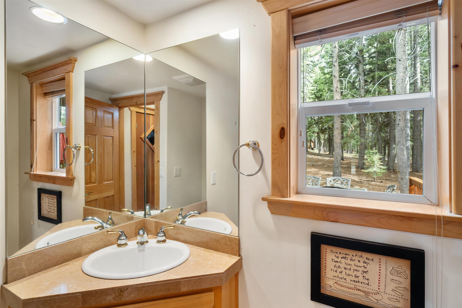
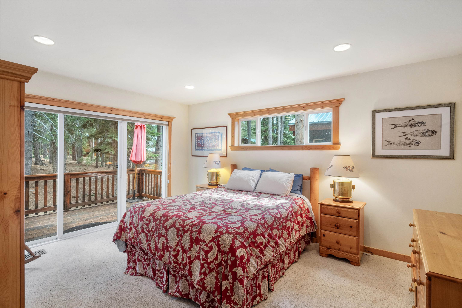
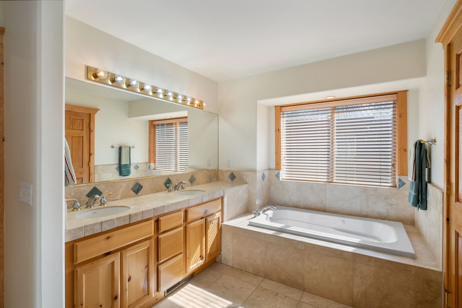
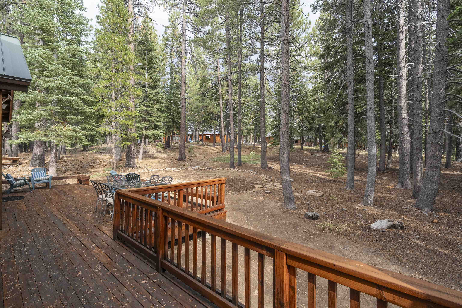
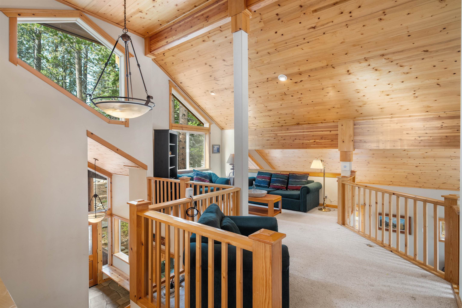
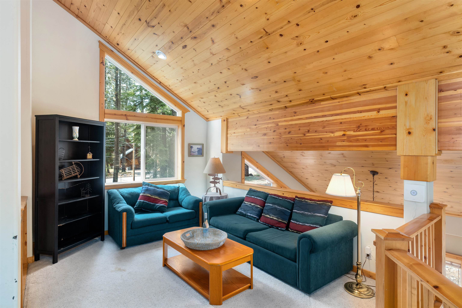
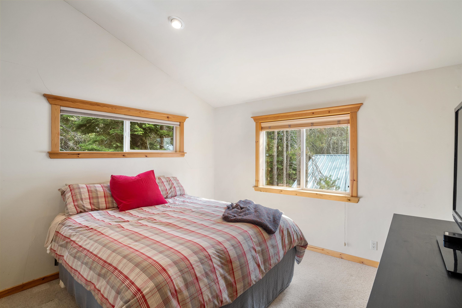
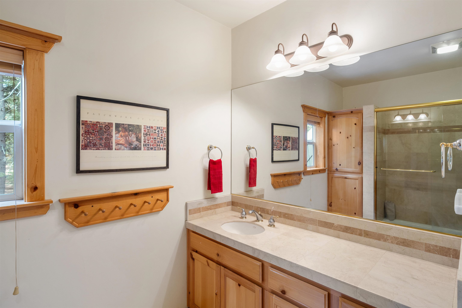
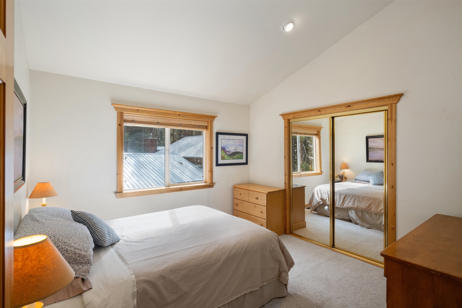
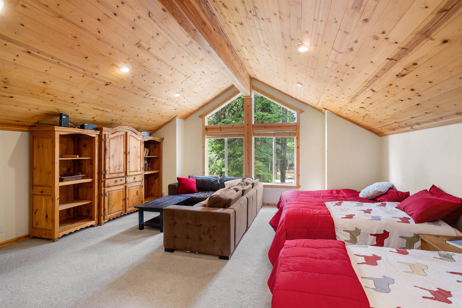
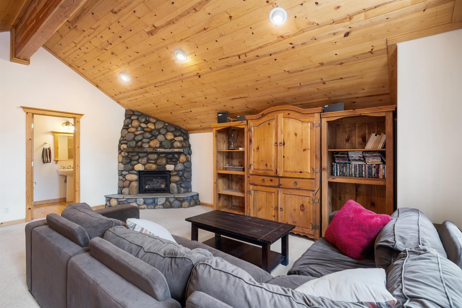
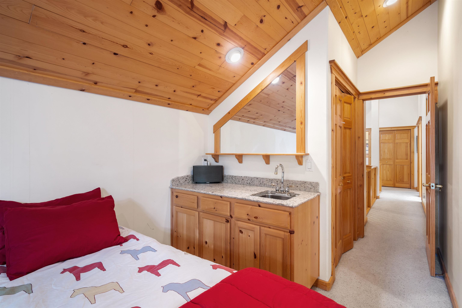
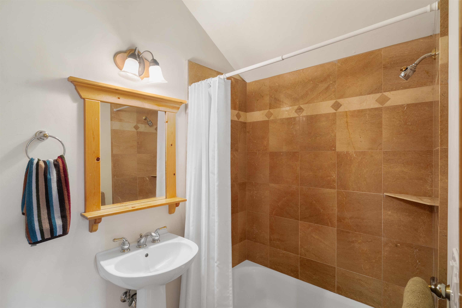
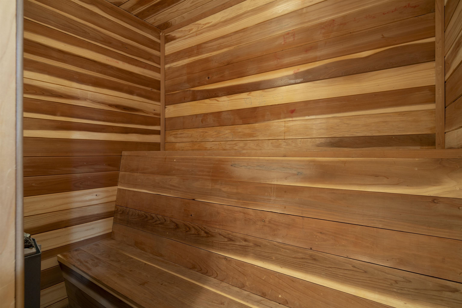
Popular and spacious design in Tahoe Donner! Tucked away on a quiet street, this home sits on a level .42-acre lot with a serene setting and offers over 2,700 sq. ft. of inviting living space. Inside, soaring wood ceilings and expansive windows fill the open layout with natural light. The main level features a generous kitchen with stone countertops that opens to the dining and living areas overlooking the natural landscape, a convenient half bath for guests, and a large primary suite with direct deck access and a tiled bathroom with double vanity, jetted tub, and walk-in shower. Upstairs, you'll find two additional bedrooms, another full bathroom, a spacious loft, and a large bonus room or fourth bedroom complete with its own bathroom, walk-in closet, and wet bar. This versatile space works well for guests, extra sleeping, entertaining, or cozy movie nights. Step outside to enjoy front and rear decks that are perfect for grilling, gathering, or simply relaxing. Additional highlights include two dramatic floor-to-ceiling stone fireplaces, a sauna, laundry room, airlock entry, attached two-car garage and a new refrigerator. A truly fantastic Tahoe Donner home designed for both comfort and function, ready to be enjoyed by its next owners.

Share Property

Location

12851 Skiview Loop, Truckee, CA 96161

Status

Sold

Date Sold

October 17, 2025

Property Amenities

Interior
Laundry room Laundry Room
Fireplace Fireplace: Living Room, Family Room, 2 or , Gas Fireplace, Stone
Appliances Range, Oven, Disposal, Dishwasher, Refrigerator, Washer, Dryer
Flooring Carpet, Wood, Stone, Tile, Vinyl, Mixed
Total Bedrooms: 4
Half Bathrooms: 1
Full Bathrooms: 3
Other Interior Features High Ceilings, Sauna, Loft, Family Room, Great Room, Air Lock Entry
Area & Lot
Total area 2,731 Sq.Ft.
Lot Area 0.42 Acres
Living area 2,731 Sq.Ft.
MLS® ID 20252150
Year Built 1999
View Description Trees/Woods
Architecture Styles Mountain
Type Residential
Status Sold
Exterior
Stories 2
Heat type Natural Gas, CFAH
Disability Features Accessible Entrance, Primary on Main Level
Water Source Utility District
Garage Space 2.0
Security Features Audio Surveillance, Closed Circuit Camera(s)
Sewer Utility District
Parking Two, Attached, Garage Door Opener
Lot Features Street
Roof Metal
Utilities Natural Gas Available
Finance
Sales Price $1,480,000
HOA Fees $3,300 yearly

360 Virtual Tour

Take a tour of this property

Let’s Start a Conversation

Connect with a real estate professional who values trust, insight, and personal attention. Every step is guided by a deep understanding of what “home” truly means.