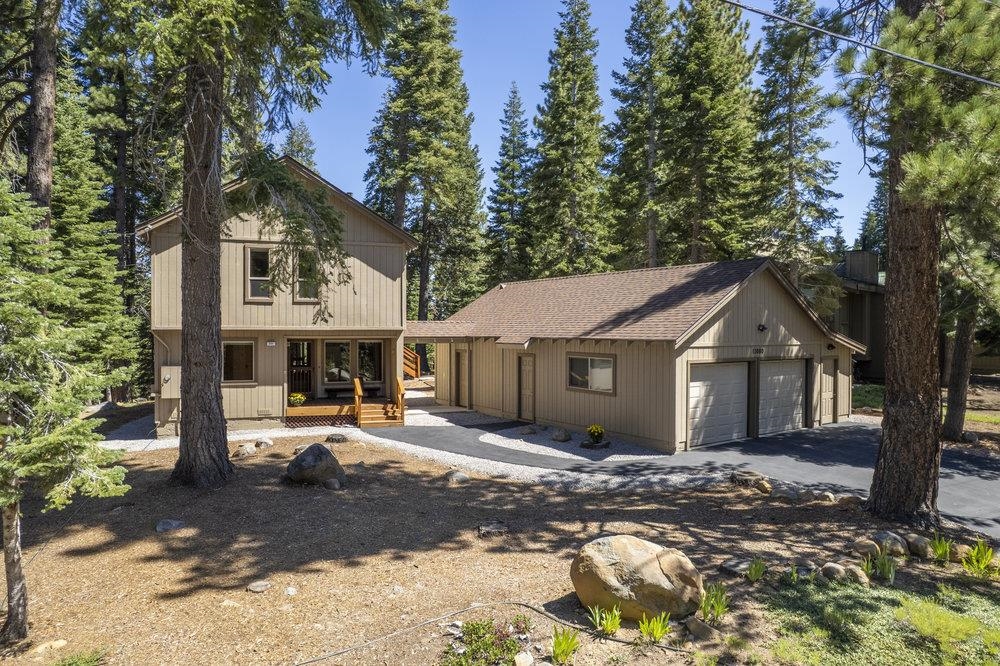
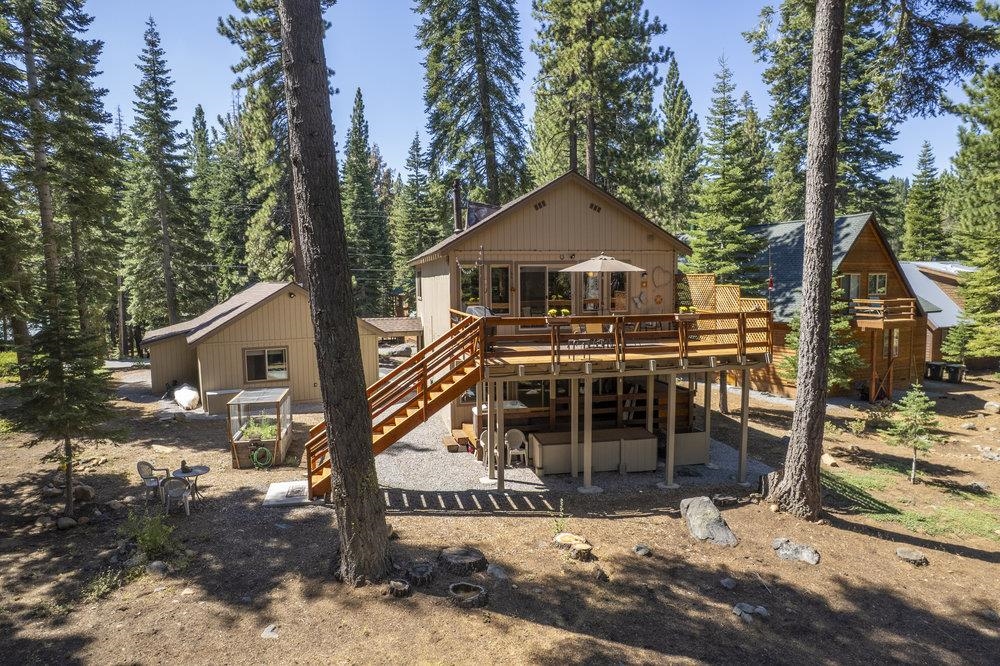
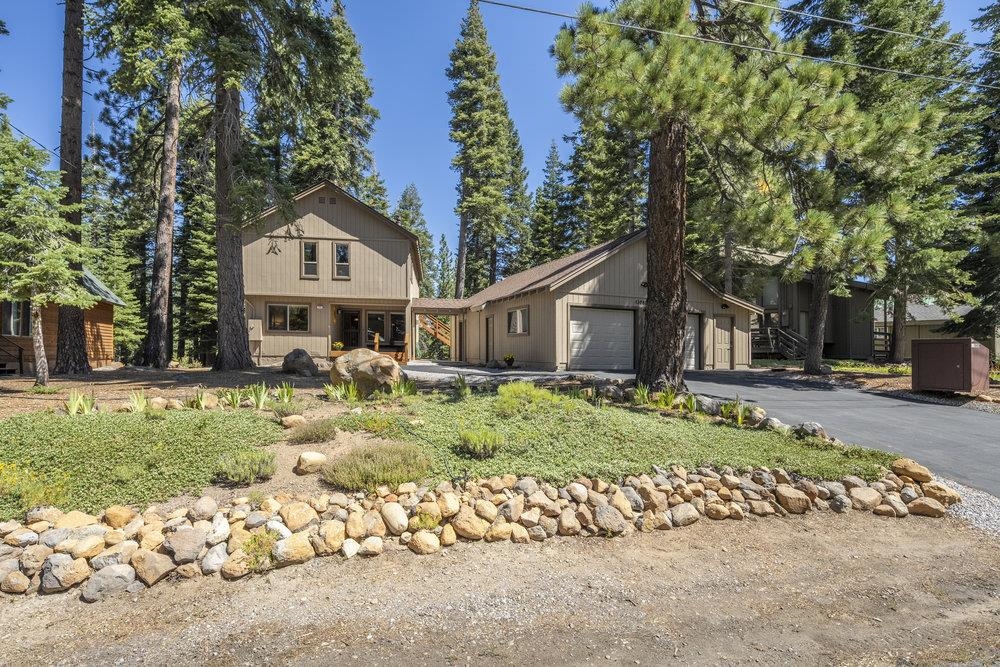
Two-story tan home with an attached double garage among tall pine trees.
13080 Davos Drive
13080 Davos Drive
13080 Davos Drive
13080 Davos Drive
13080 Davos Drive
13080 Davos Drive
13080 Davos Drive
13080 Davos Drive
13080 Davos Drive
13080 Davos Drive
13080 Davos Drive
13080 Davos Drive
13080 Davos Drive
13080 Davos Drive
13080 Davos Drive
13080 Davos Drive
13080 Davos Drive
13080 Davos Drive
13080 Davos Drive
13080 Davos Drive
13080 Davos Drive
13080 Davos Drive
13080 Davos Drive
13080 Davos Drive
13080 Davos Drive
13080 Davos Drive
13080 Davos Drive
VIEW PHOTOS
$1,055,000

13080 Davos Drive

3 Beds 2 Baths 1,668 Sq.Ft. 0.33 Acres

Description

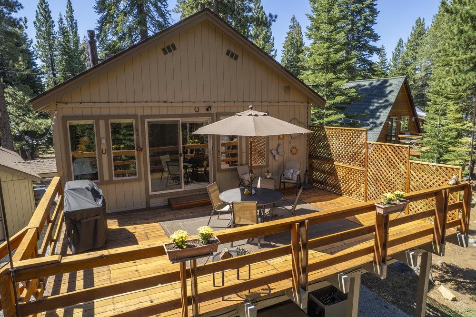
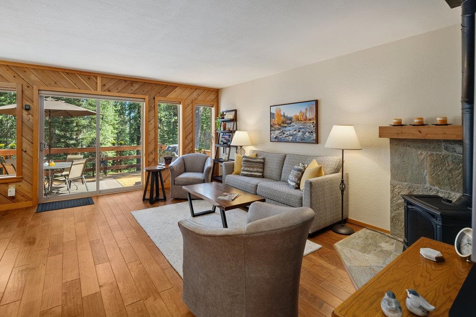
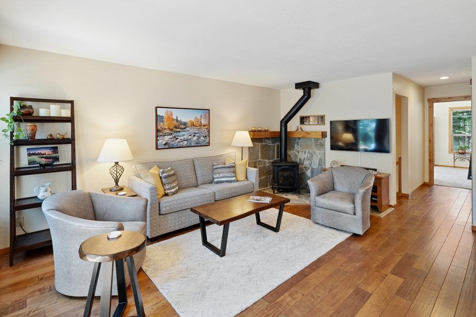
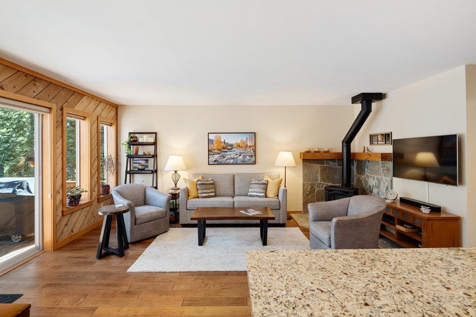
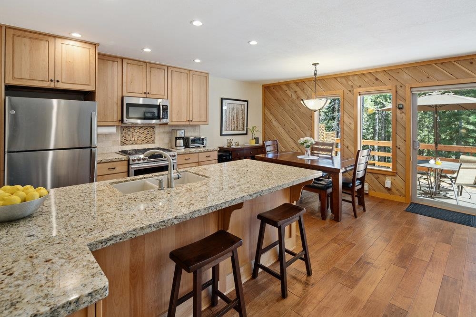
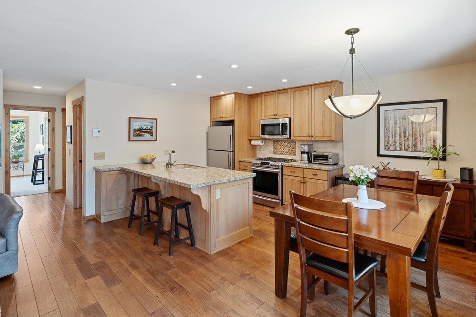
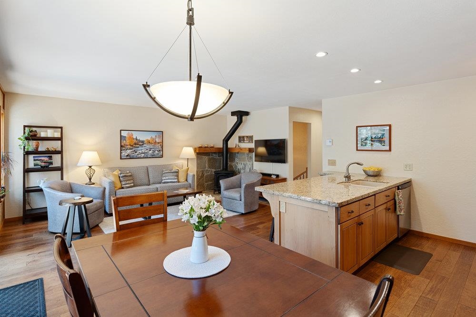
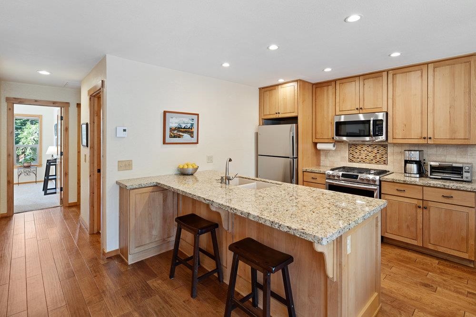
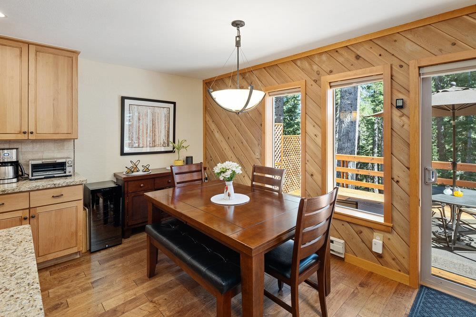
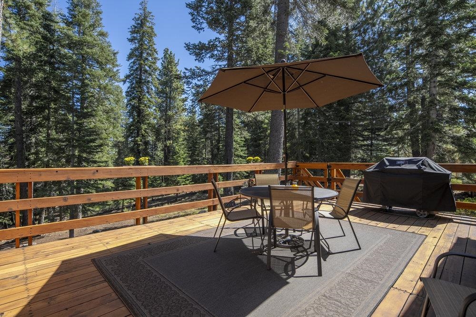
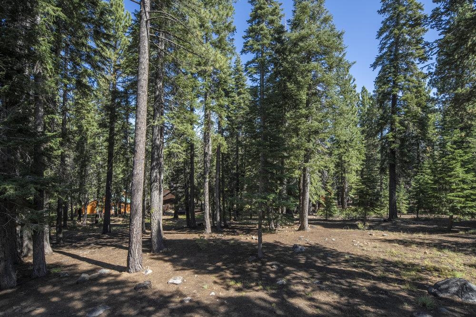
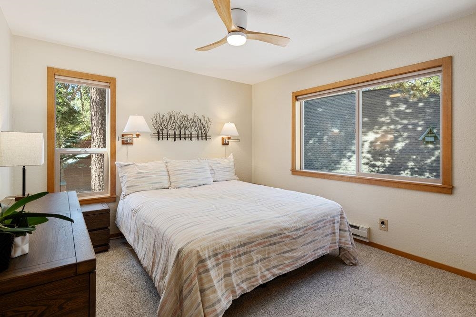
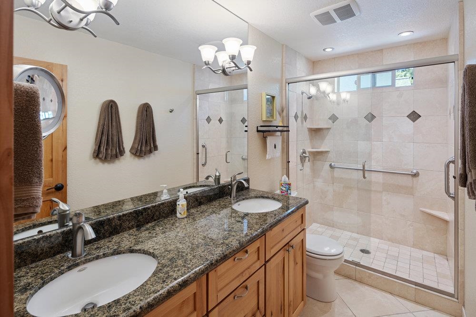
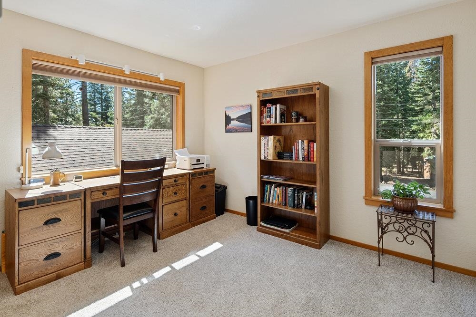
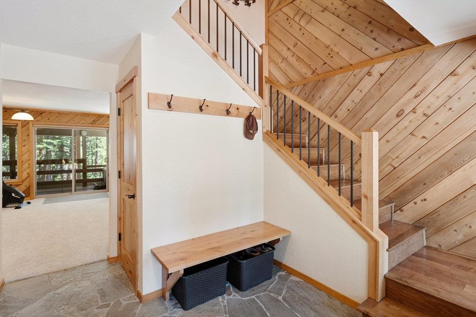
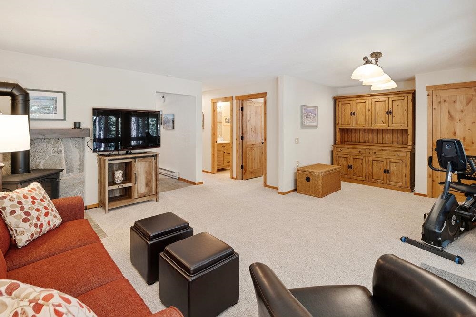
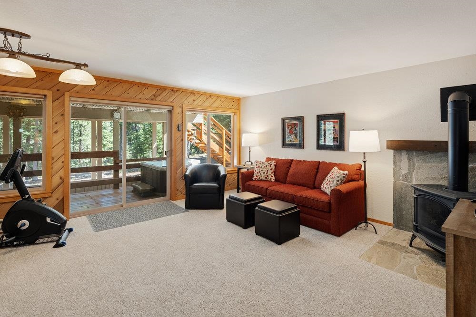
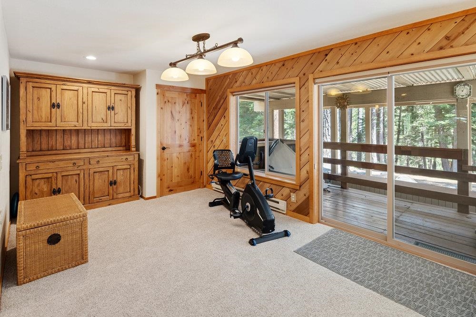
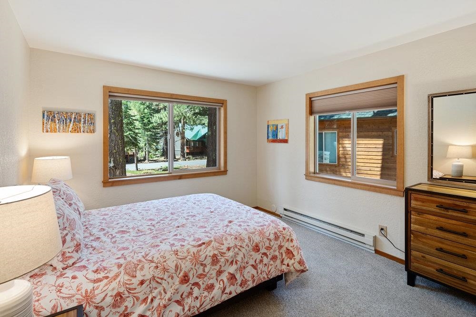
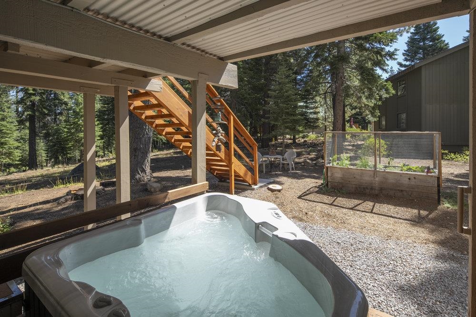
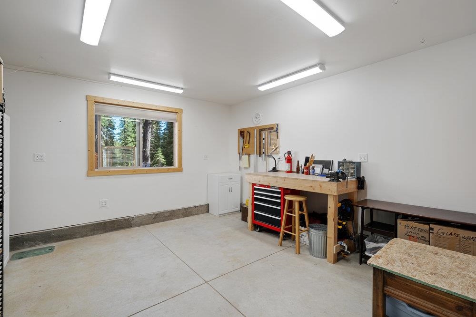
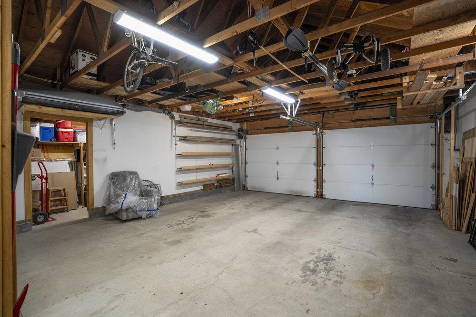
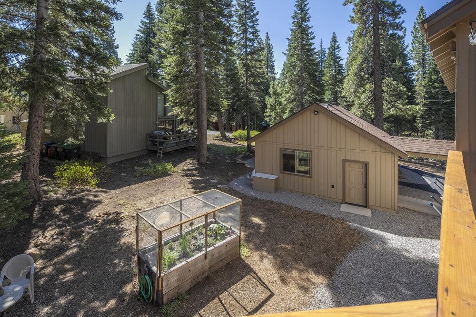
Nestled on a sunny, level lot, this private Tahoe Donner residence offers the perfect blend of space, functionality, and natural beauty. Thoughtfully maintained, the home features an open floor plan with a spacious great room that seamlessly connects to a private deck, providing serene forest views. The expansive lower-level multi-purpose room offers versatile use as a recreation space, home gym, or additional gathering area. Enhancing the outdoor living experience are three separate decks, a hot tub, and a raised garden bed. Additional highlights include an oversized garage equipped with a workshop, storage room, and bonus area complete with a sink. A drop-down staircase provides access to the attic, and the exterior walkway from the garage can be enclosed during winter months for added convenience. Demonstrating true pride of ownership, this beautifully cared-for home is move-in ready and designed for comfortable mountain living. Be a part of the Tahoe Donner HOA and enjoy the spectacular four-season amenities.

Share Property

Location

13080 Davos Drive, Truckee, CA 96161

Status

Sold

Date Sold

September 25, 2025

Property Amenities

Interior
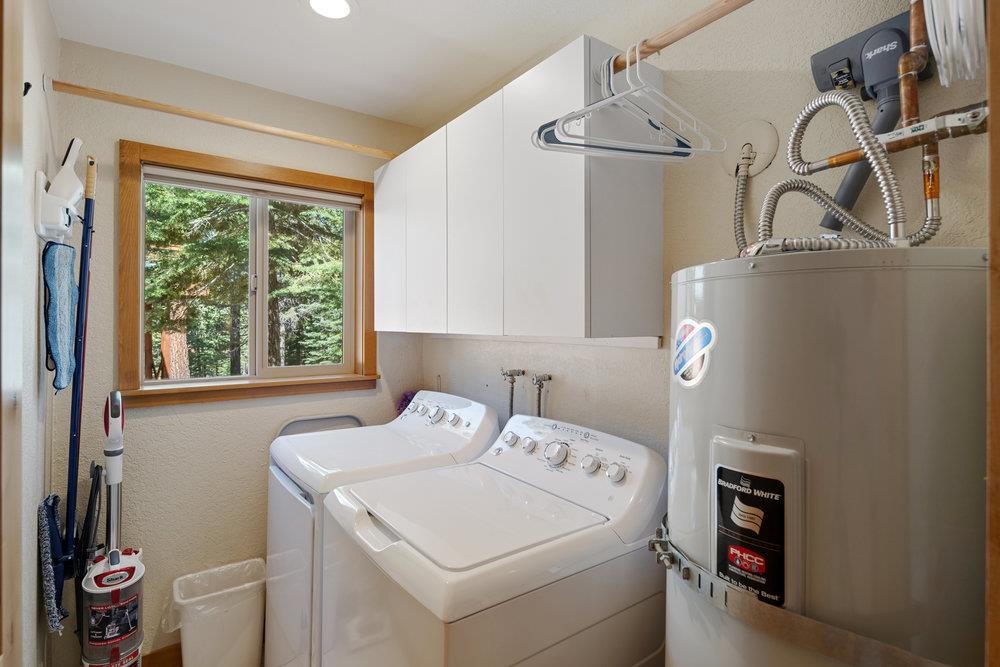
Laundry room Laundry Room
Fireplace Woodstove: Living Room, Family Room, Gas Woodstove
Appliances Range, Oven, Microwave, Disposal, Dishwasher, Refrigerator, Washer, Dryer
Flooring Carpet, Wood, Stone, Tile
Total Bedrooms: 3
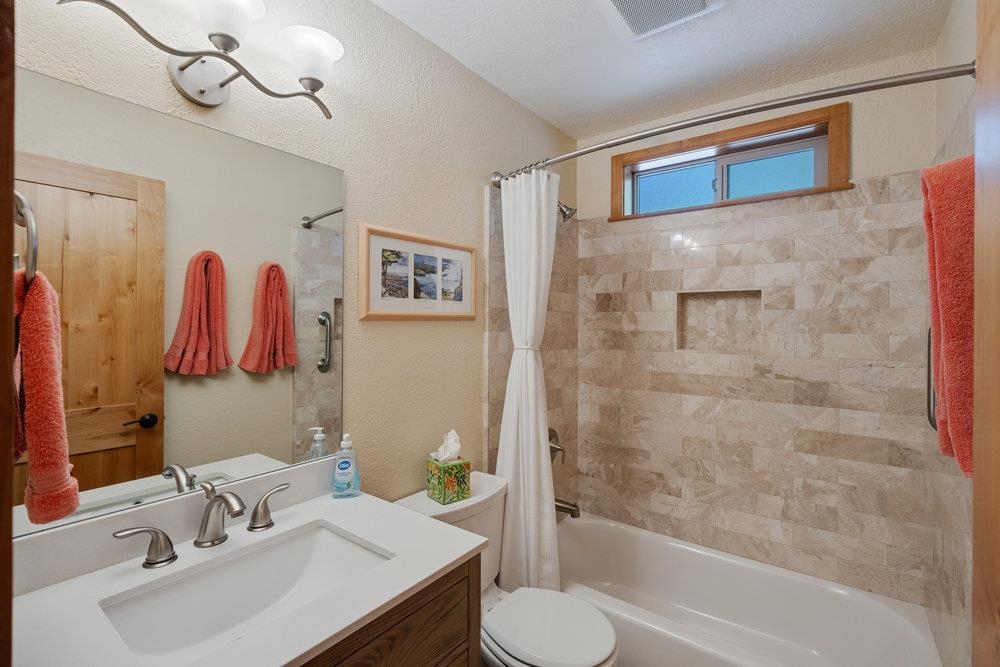
Full Bathrooms: 2
Other Interior Features Family Room, Great Room, Workshop
Area & Lot
Total area 1,668 Sq.Ft.
Lot Area 0.33 Acres
Living area 1,668 Sq.Ft.
MLS® ID 20251894
Year Built 1979
View Description Trees/Woods
Architecture Styles Mountain
Type Residential
Status Sold
Exterior
Stories 2
Heat type Electric, Baseboard, Other
Water Source Utility District
Garage Space 2.0
Sewer Utility District
Parking Two, Detached, Insulated, Plumbing, Garage Door Opener, Oversized
Lot Features Street, Landscaped
Roof Composition
Utilities Natural Gas Available
Finance
Sales Price $1,055,000
HOA Fees $3,300 yearly

360 Virtual Tour

Take a tour of this property

Let’s Start a Conversation

Connect with a real estate professional who values trust, insight, and personal attention. Every step is guided by a deep understanding of what “home” truly means.