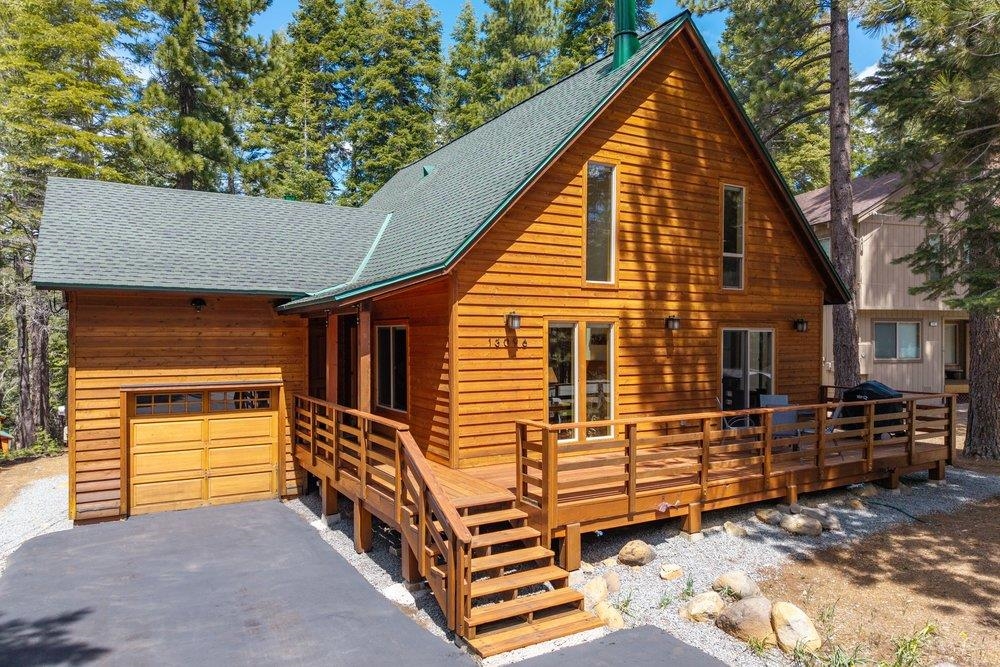
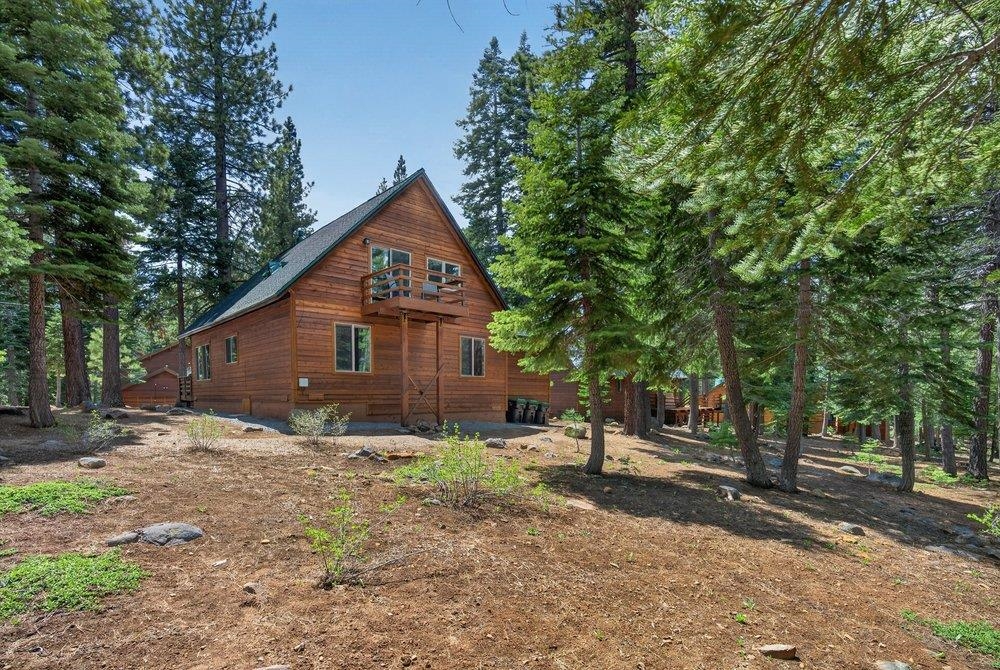
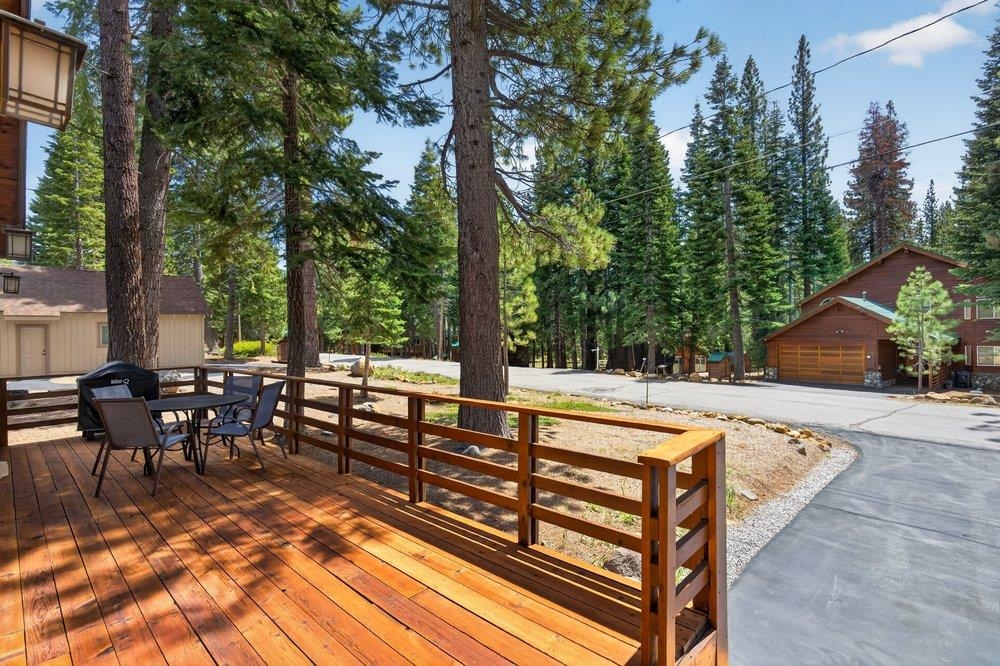
Wood-sided cabin among pine trees, with a green roof, attached garage, and wide raised deck.
13096 Davos Drive
13096 Davos Drive
13096 Davos Drive
13096 Davos Drive
13096 Davos Drive
13096 Davos Drive
13096 Davos Drive
13096 Davos Drive
13096 Davos Drive
13096 Davos Drive
13096 Davos Drive
13096 Davos Drive
13096 Davos Drive
13096 Davos Drive
13096 Davos Drive
13096 Davos Drive
13096 Davos Drive
13096 Davos Drive
13096 Davos Drive
13096 Davos Drive
13096 Davos Drive
13096 Davos Drive
13096 Davos Drive
13096 Davos Drive
13096 Davos Drive
13096 Davos Drive
VIEW PHOTOS
$1,010,000

13096 Davos Drive

3 Beds 2 Baths 1,732 Sq.Ft. 0.32 Acres

Description

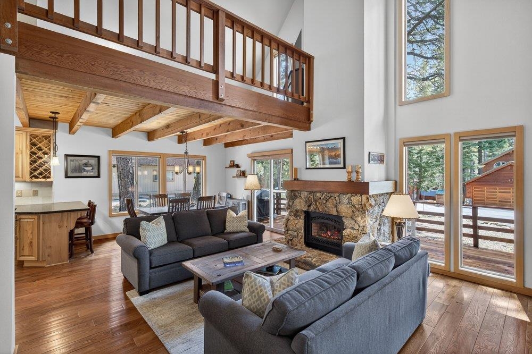
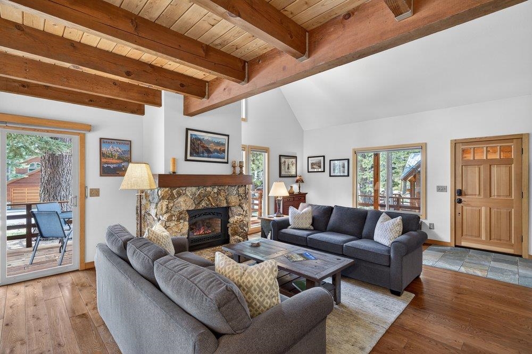
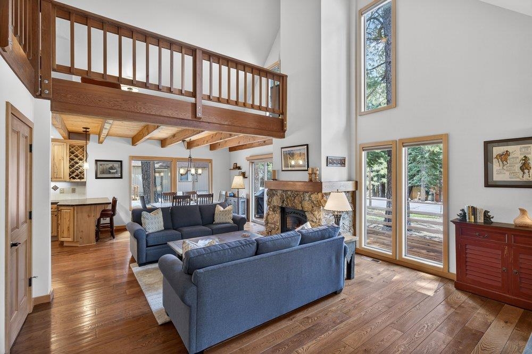
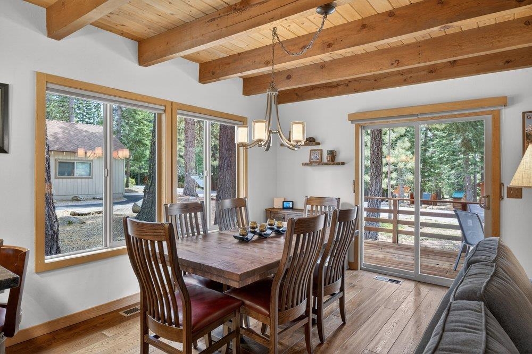
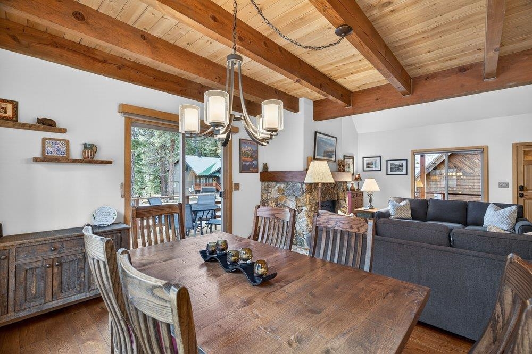
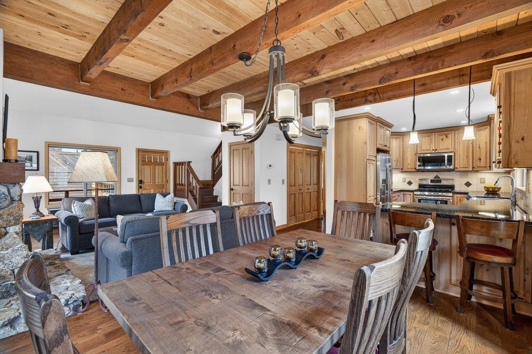
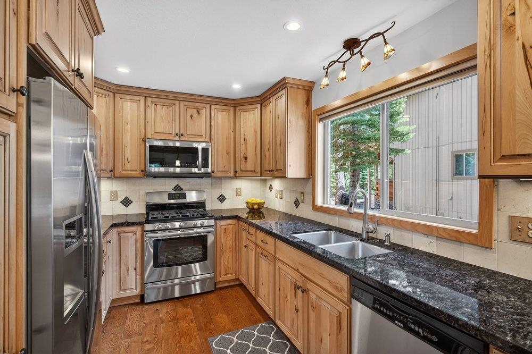
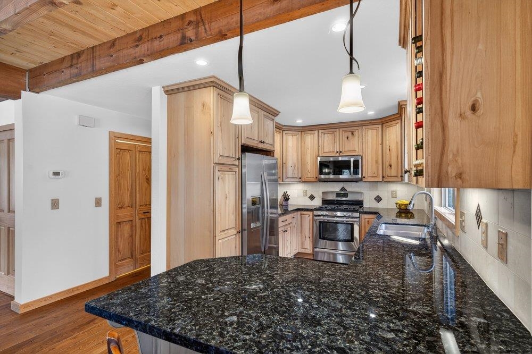
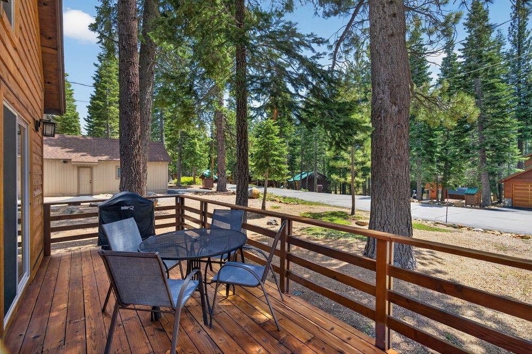
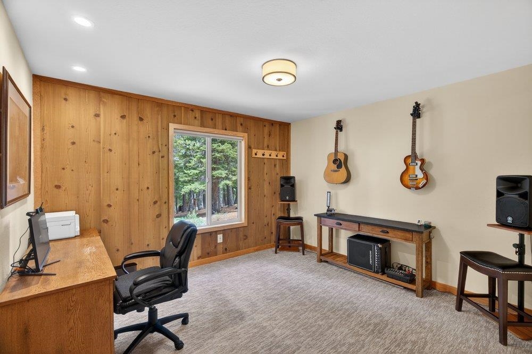
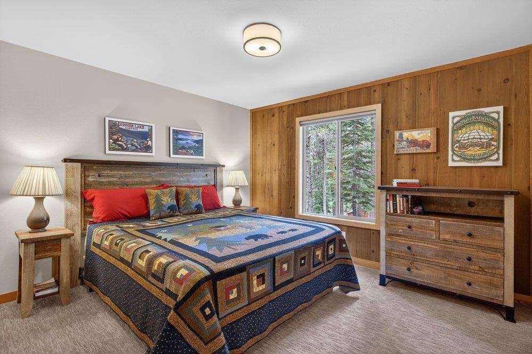
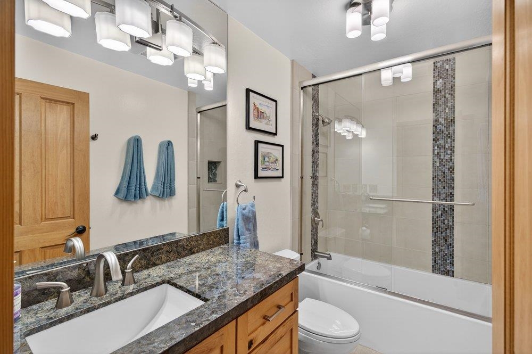
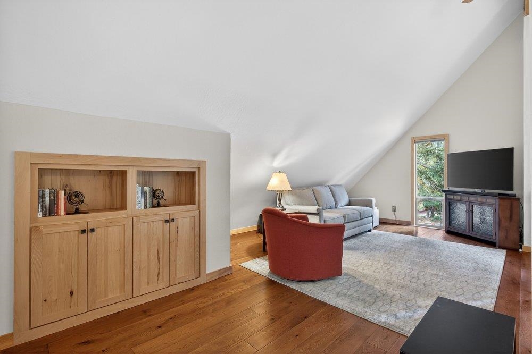
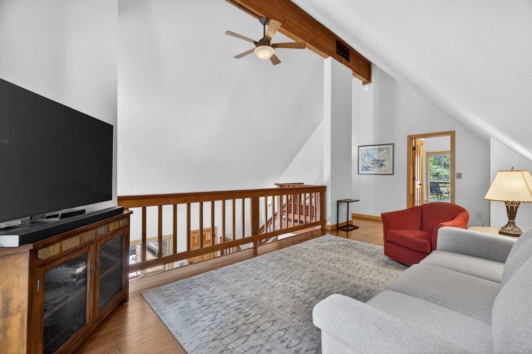
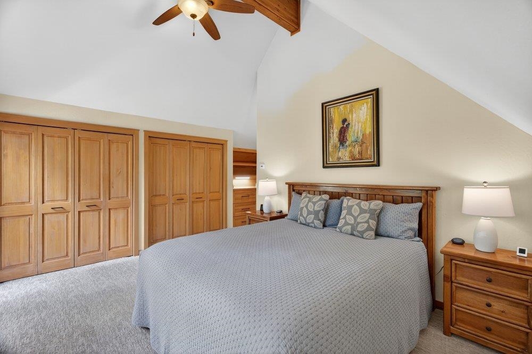
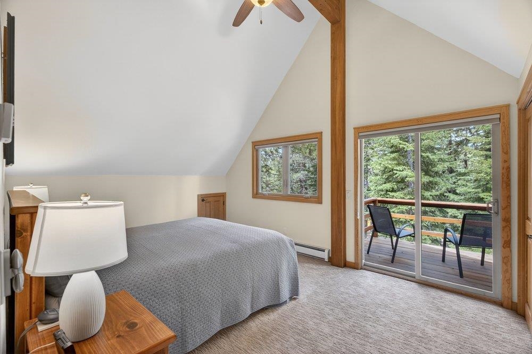
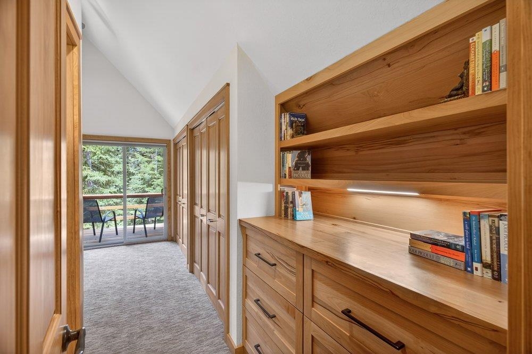
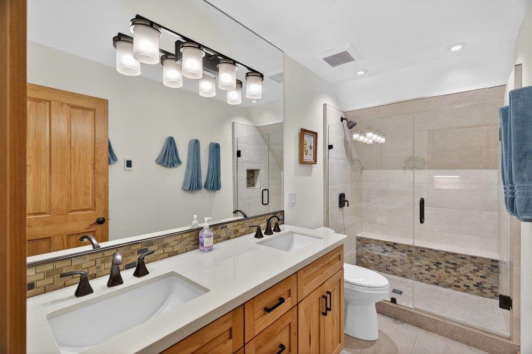
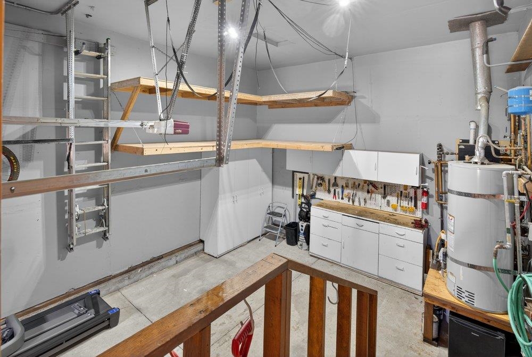
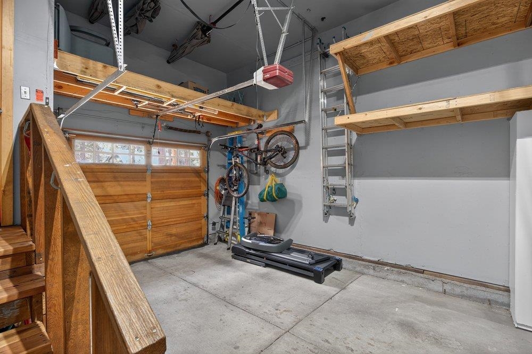
This charming Tahoe Donner cabin has been impeccably maintained and reflects true pride of ownership throughout. Step into a stunning great room featuring custom white oak flooring, classic post-and-beam ceilings, and a striking stone hearth with a gas fireplace. The spacious dining area flows seamlessly into an inviting kitchen complete with a breakfast bar and clever turntable cabinetry for enhanced storage and functionality. The great room opens to an expansive, sun-drenched front deck--perfect for relaxing or entertaining. The lower level offers two comfortable guest bedrooms and a full bath, providing ideal accommodations for family and visitors. Upstairs, a versatile loft serves as a perfect media room, office, or fitness space, alongside a well-appointed primary suite featuring dual closets and generous storage. Additional highlights include a one-car garage with thoughtfully designed, owner-installed storage solutions, and a south-facing driveway for easy winter access. Ideally located in lower Tahoe Donner, just moments from the Association clubhouse, pool, and tennis center. A truly delightful mountain retreat

Share Property

Location

13096 Davos Drive, Truckee, CA 96161

Status

Sold

Date Sold

June 12, 2026

Property Amenities

Interior
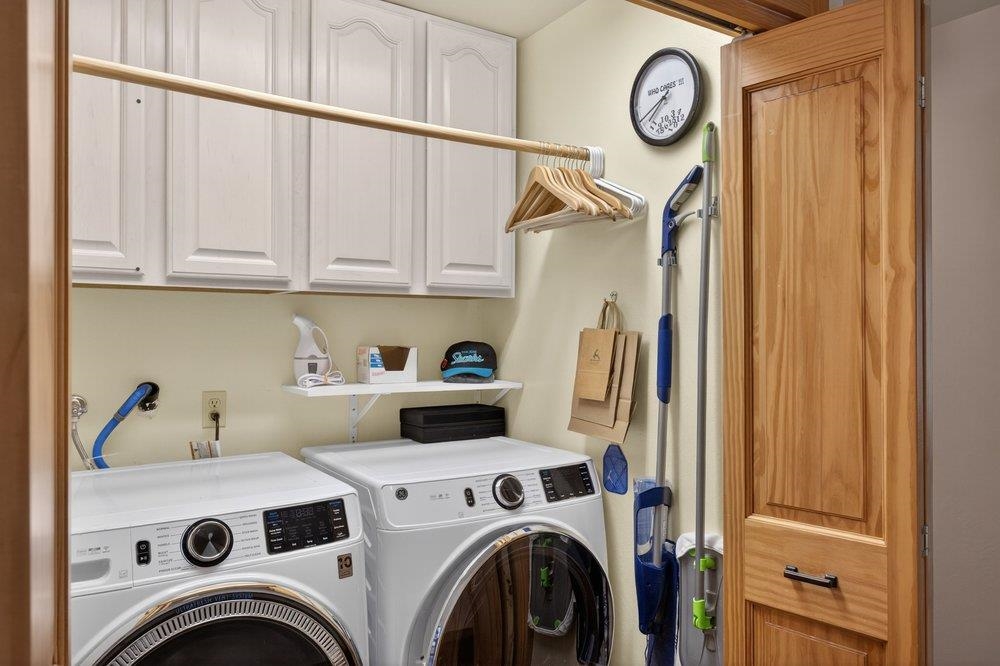
Laundry room In Hall
Fireplace Fireplace: Living Room, Gas Fireplace
Appliances Range, Oven, Microwave, Disposal, Dishwasher, Refrigerator, Washer, Dryer
Flooring Carpet, Wood, Tile
Total Bedrooms: 3
Full Bathrooms: 2
Other Interior Features High Ceilings, Loft, Great Room, 1 Ensuite
Area & Lot
Total area 1,732 Sq.Ft.
Lot Area 0.32 Acres
Living area 1,732 Sq.Ft.
MLS® ID 20260711
Year Built 1978
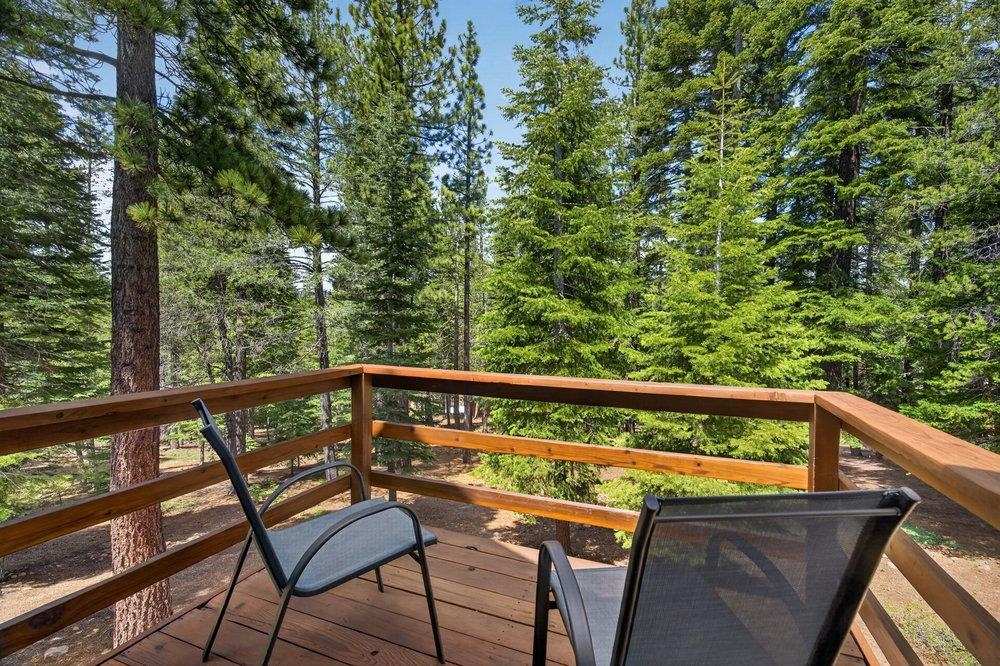
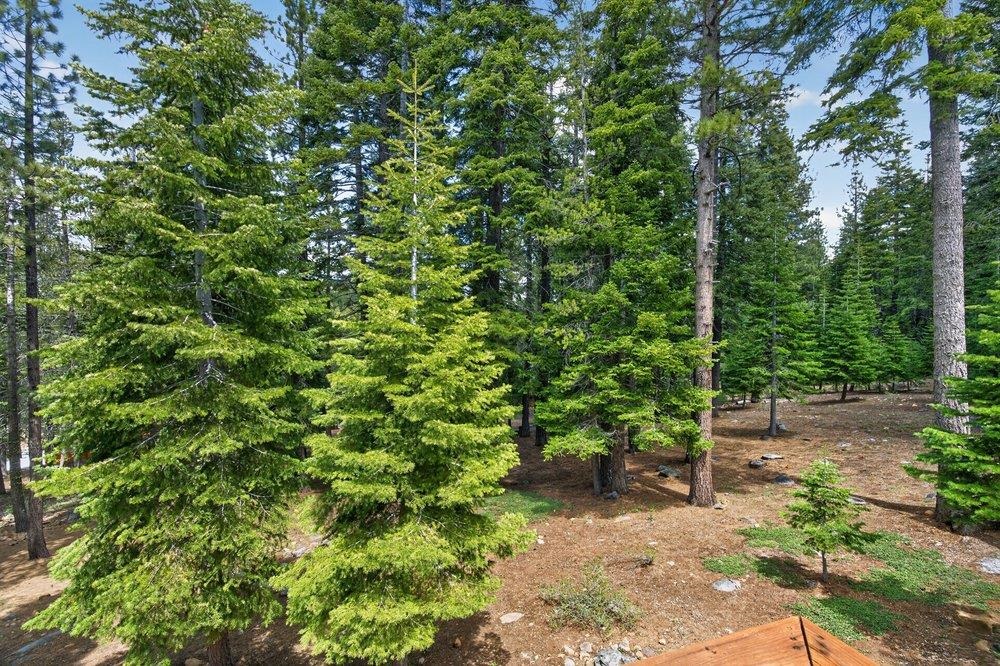
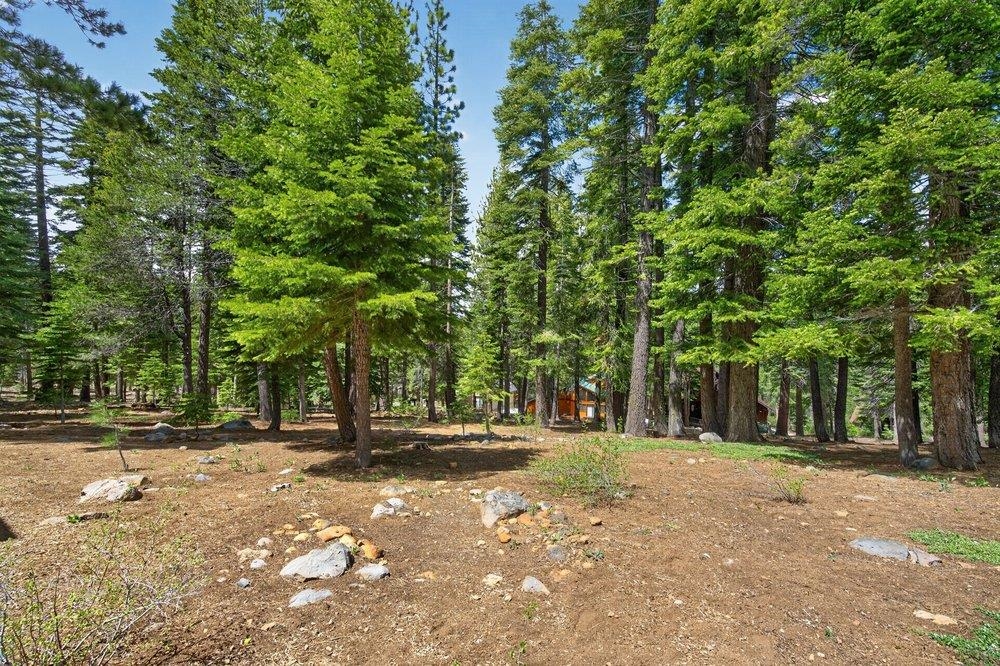
View Description Trees/Woods
Architecture Styles Mountain
Type Residential
Status Sold
Exterior
Stories 2
Heat type Natural Gas, Baseboard, Hydronic
Disability Features Accessible Entrance
Water Source Utility District
Garage Space 1.0
Sewer Utility District
Parking One, Attached, Oversized
Lot Features Street
Roof Composition
Utilities Natural Gas Available
Finance
Sales Price $1,010,000
HOA Fees $3,621 yearly

360 Virtual Tour

Take a tour of this property

Let’s Start a Conversation

Connect with a real estate professional who values trust, insight, and personal attention. Every step is guided by a deep understanding of what “home” truly means.