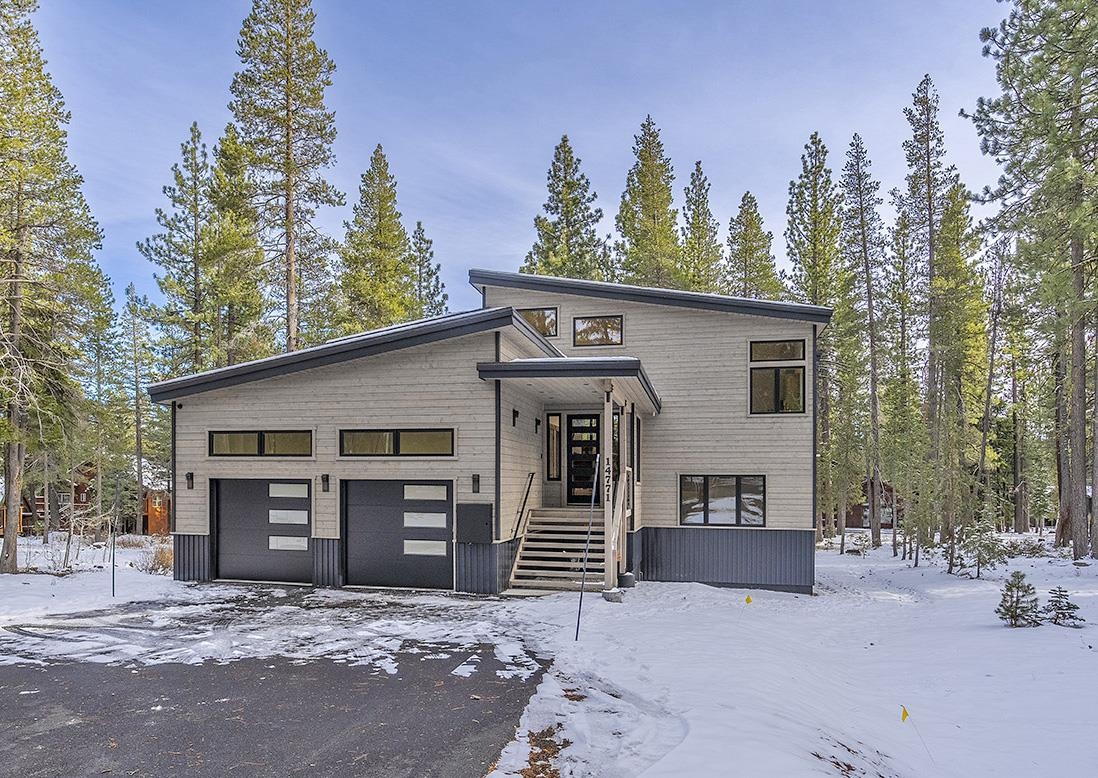
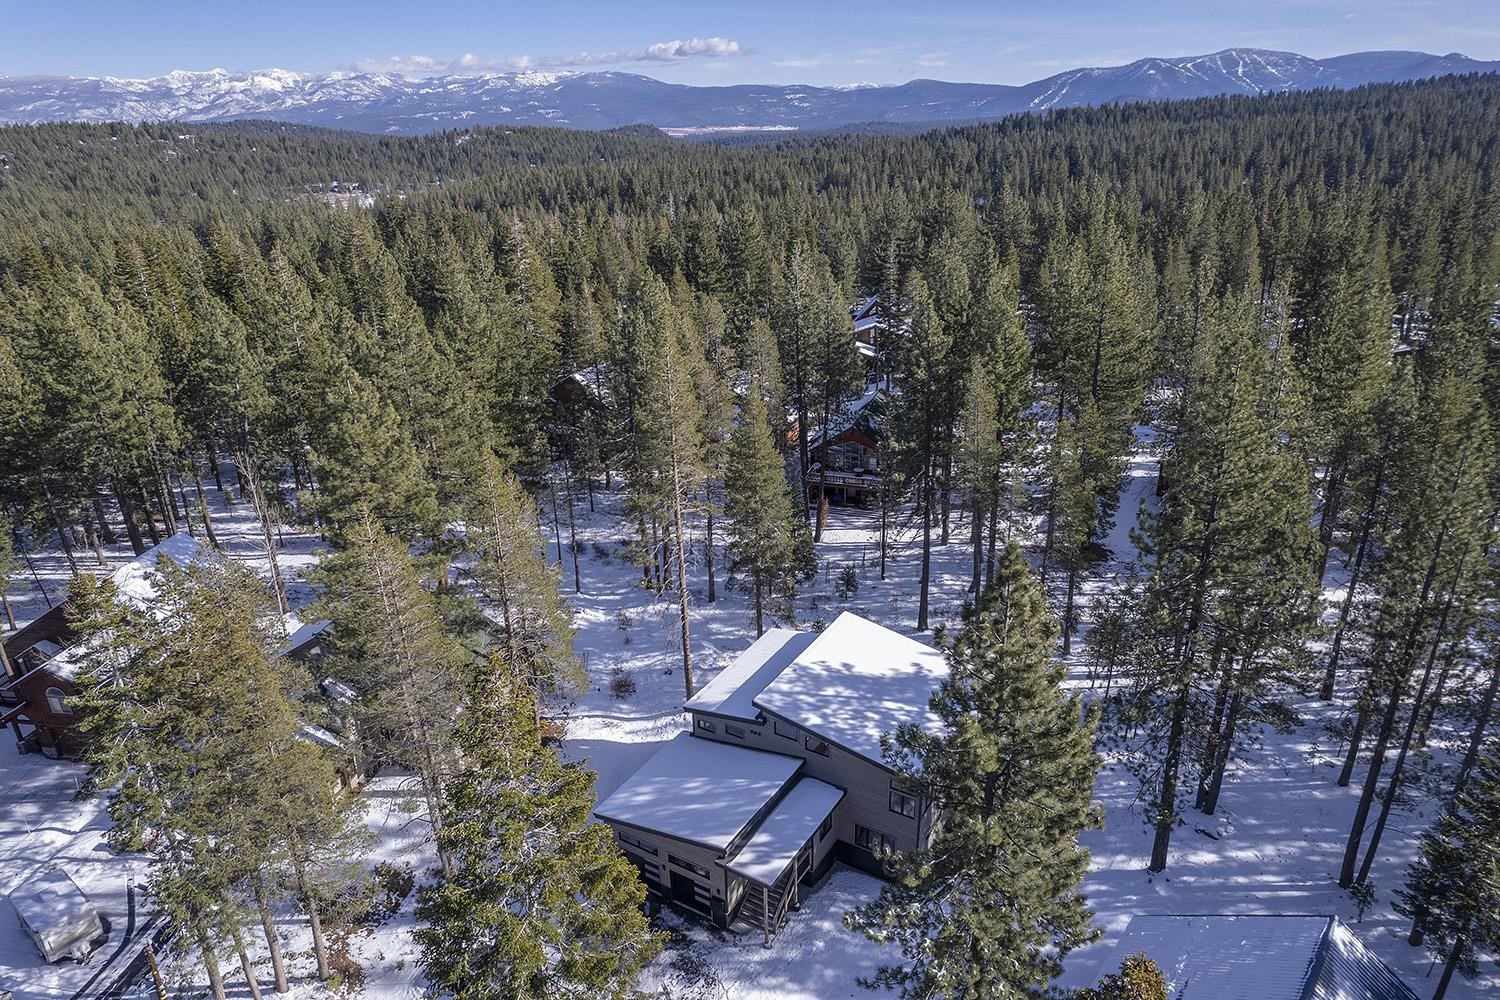
Modern two-story house with a double garage among snowy pines.
14771 Tyrol Road
14771 Tyrol Road
14771 Tyrol Road
14771 Tyrol Road
14771 Tyrol Road
14771 Tyrol Road
14771 Tyrol Road
14771 Tyrol Road
14771 Tyrol Road
14771 Tyrol Road
14771 Tyrol Road
14771 Tyrol Road
14771 Tyrol Road
14771 Tyrol Road
14771 Tyrol Road
14771 Tyrol Road
14771 Tyrol Road
14771 Tyrol Road
14771 Tyrol Road
14771 Tyrol Road
14771 Tyrol Road
14771 Tyrol Road
14771 Tyrol Road
14771 Tyrol Road
14771 Tyrol Road
14771 Tyrol Road
14771 Tyrol Road
VIEW PHOTOS
$2,250,000

14771 Tyrol Road

4 Beds 4 Baths 3,451 Sq.Ft. 0.35 Acres

Description

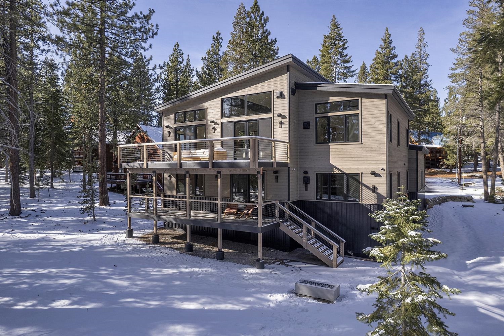
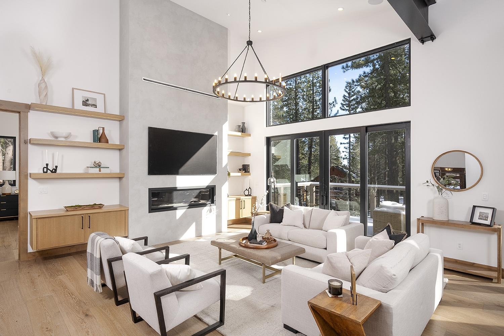
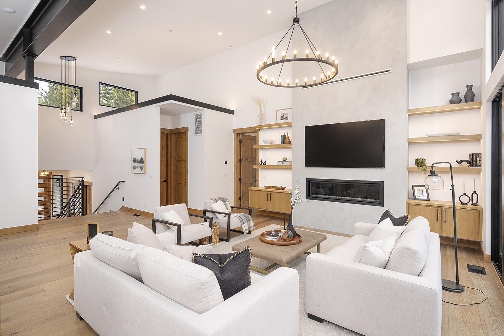
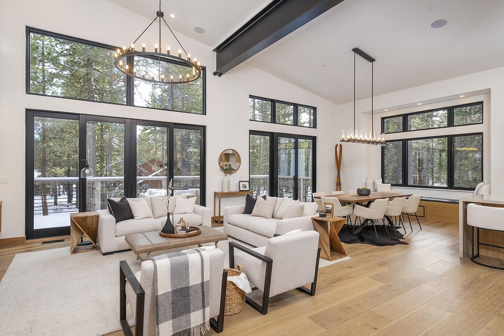
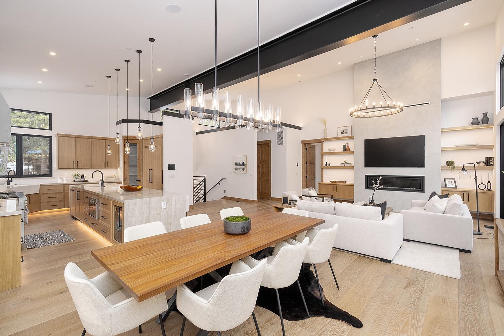
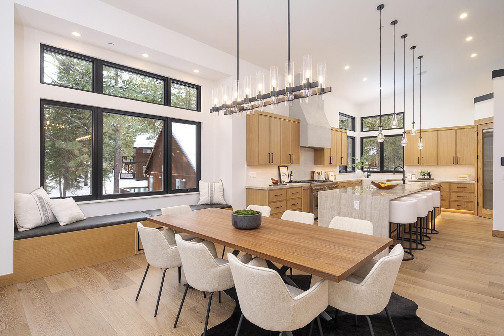
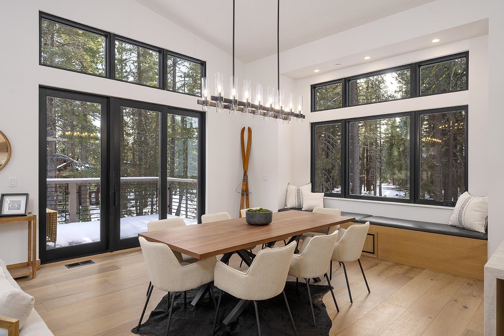
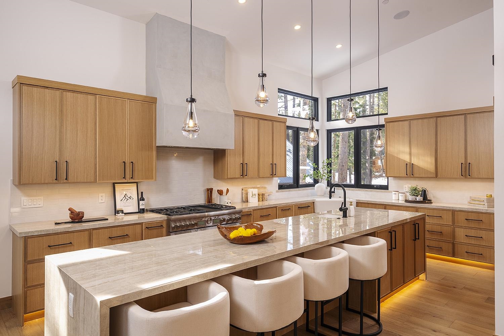
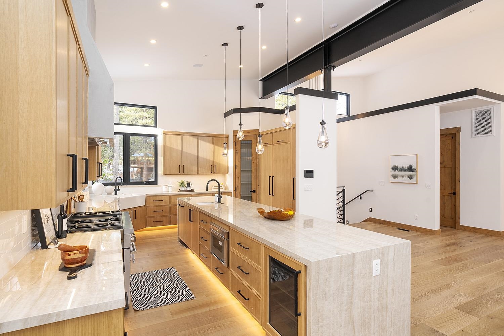
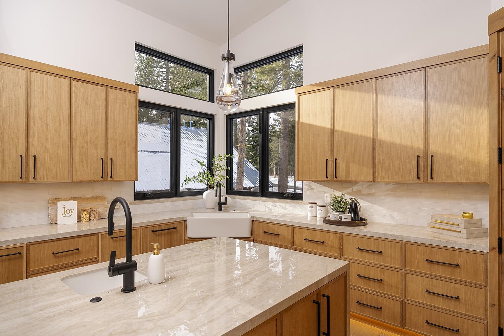
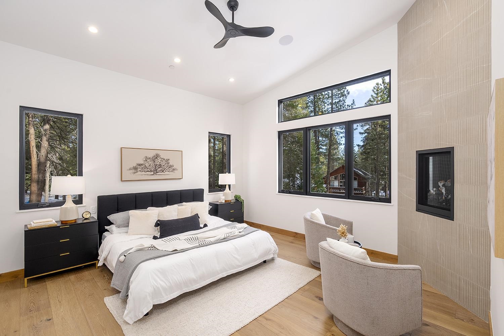
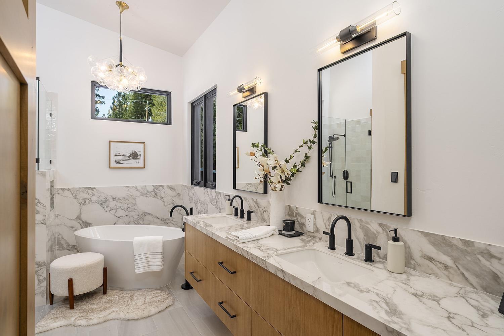
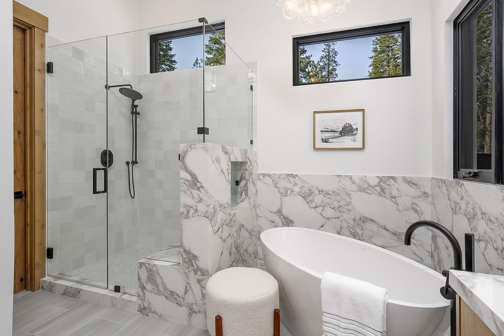
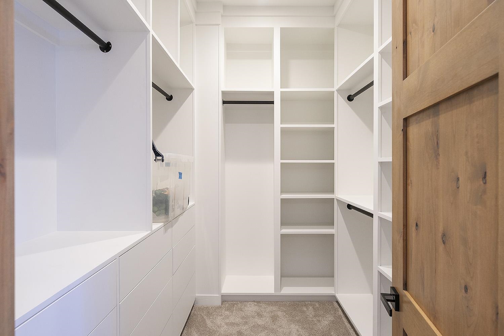
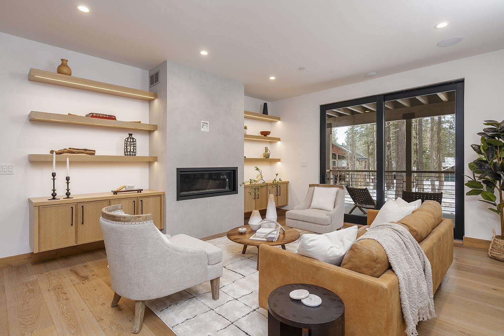
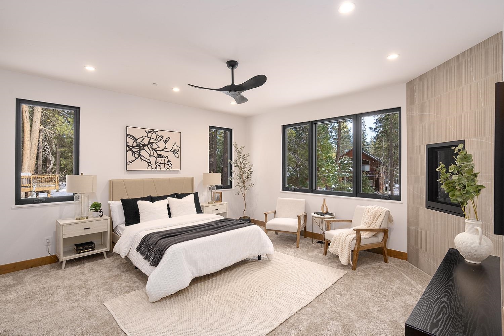
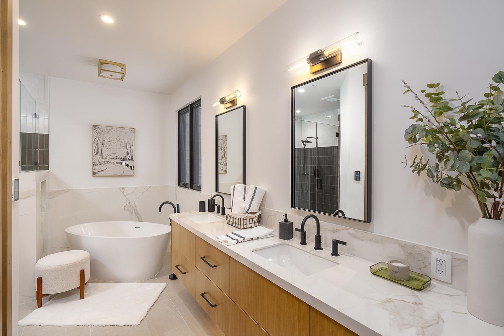
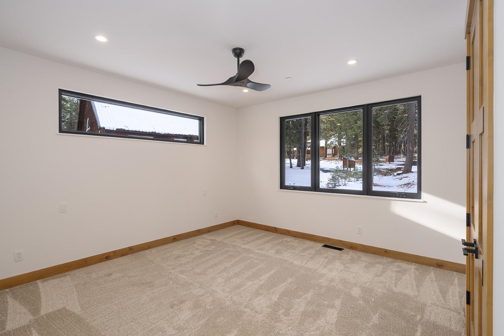
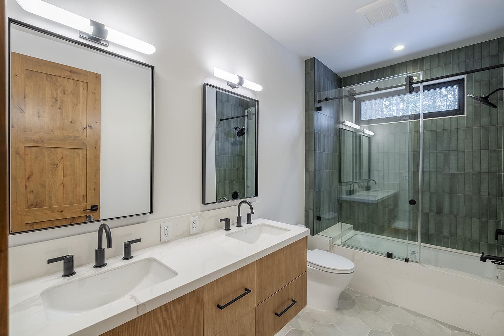
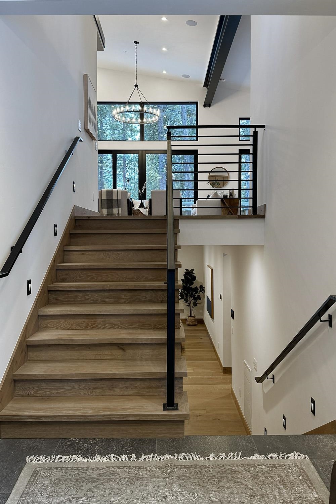
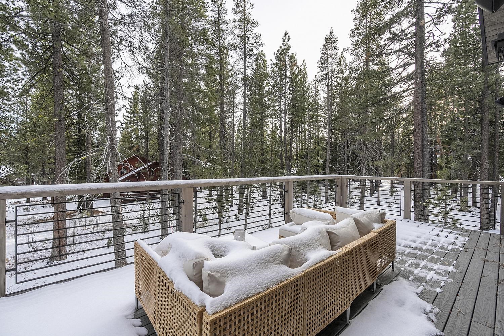
Experience High-Tech Luxury and Comfort in Tahoe Donner! Comfort and style await you in this new Tahoe Donner offering. The grand great room welcomes you and is inviting and ready for your family and friends to enjoy. Additional family room (also with a fireplace) means there is room for all to enjoy. The kitchen is a chefs delight! Thermador appliance package including two dishwashers and a separate refrigerator and prep sink in the large island. The main refrigerator has custom panels and blends beautifully. There is a walk-in pantry as well! The property boasts two primary suites, both with fireplaces. Primary baths have luxurious soaking tubs and separate showers. All the baths have heated floors. Sierra Pacific windows accent the entire home. The Control 4 system helps the home function efficiently. There are two back decks to enjoy the outdoors. Lower deck is plumbed for a hot tub. Cozy back patio with firepit for your enjoyment . Garage is prepped for two EV chargers. WELCOME IN THE NEW YEAR in this SPECTACULAR PROPERTY IN A WONDERFUL LOCATION!

Share Property

Location

14771 Tyrol Road, Truckee, CA 96161

Status

Sold

Date Sold

December 19, 2024

Property Amenities

Interior
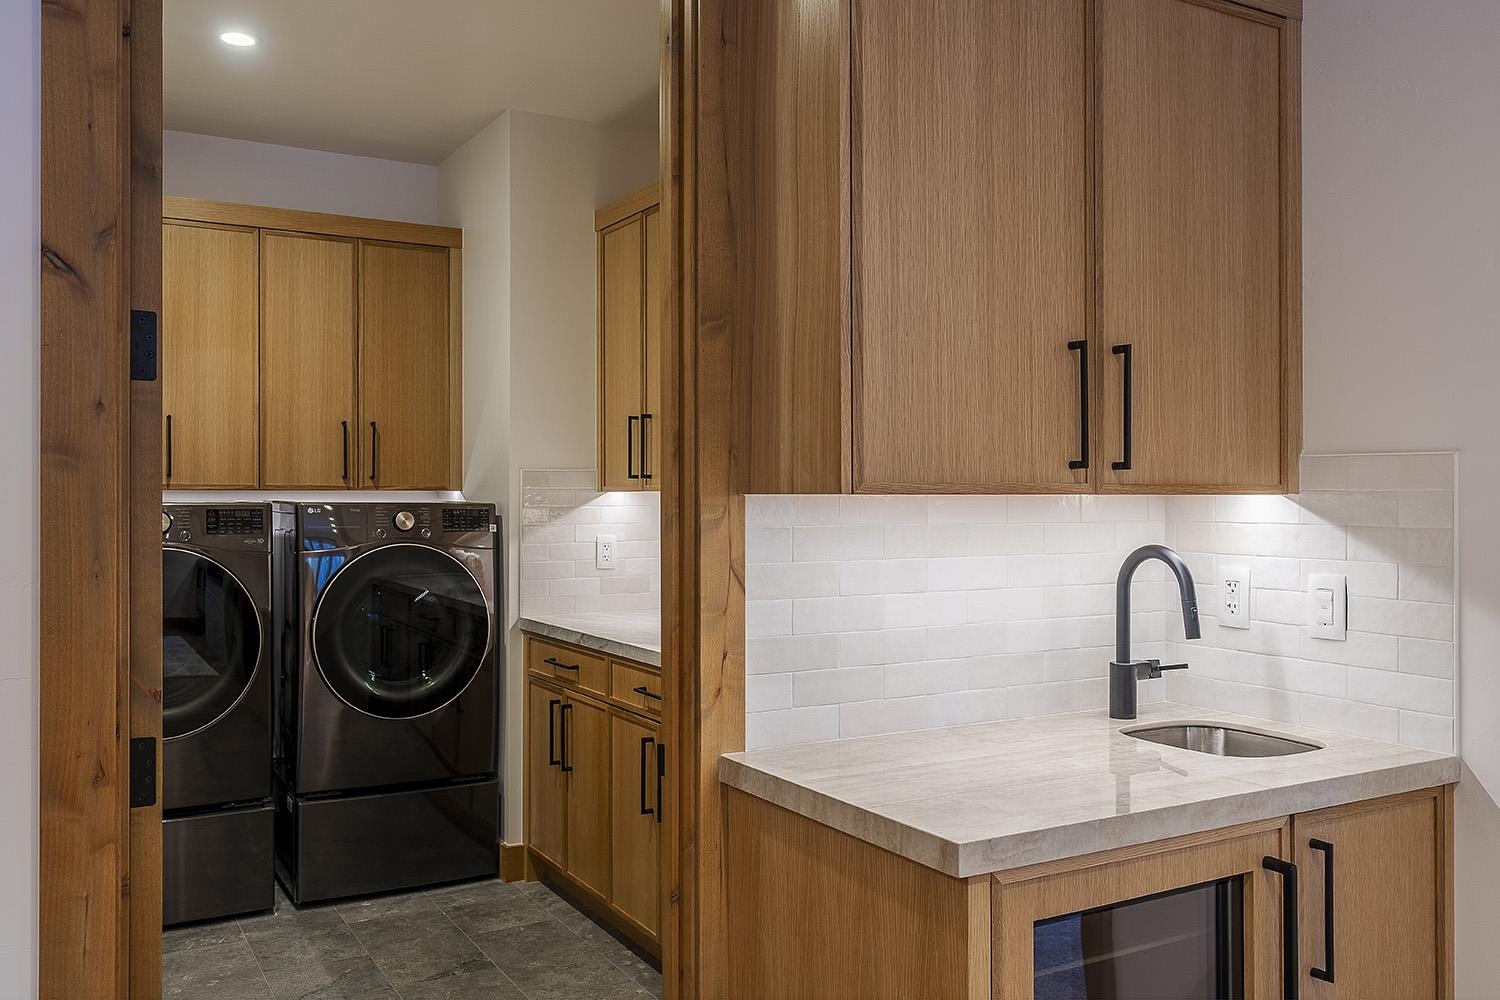
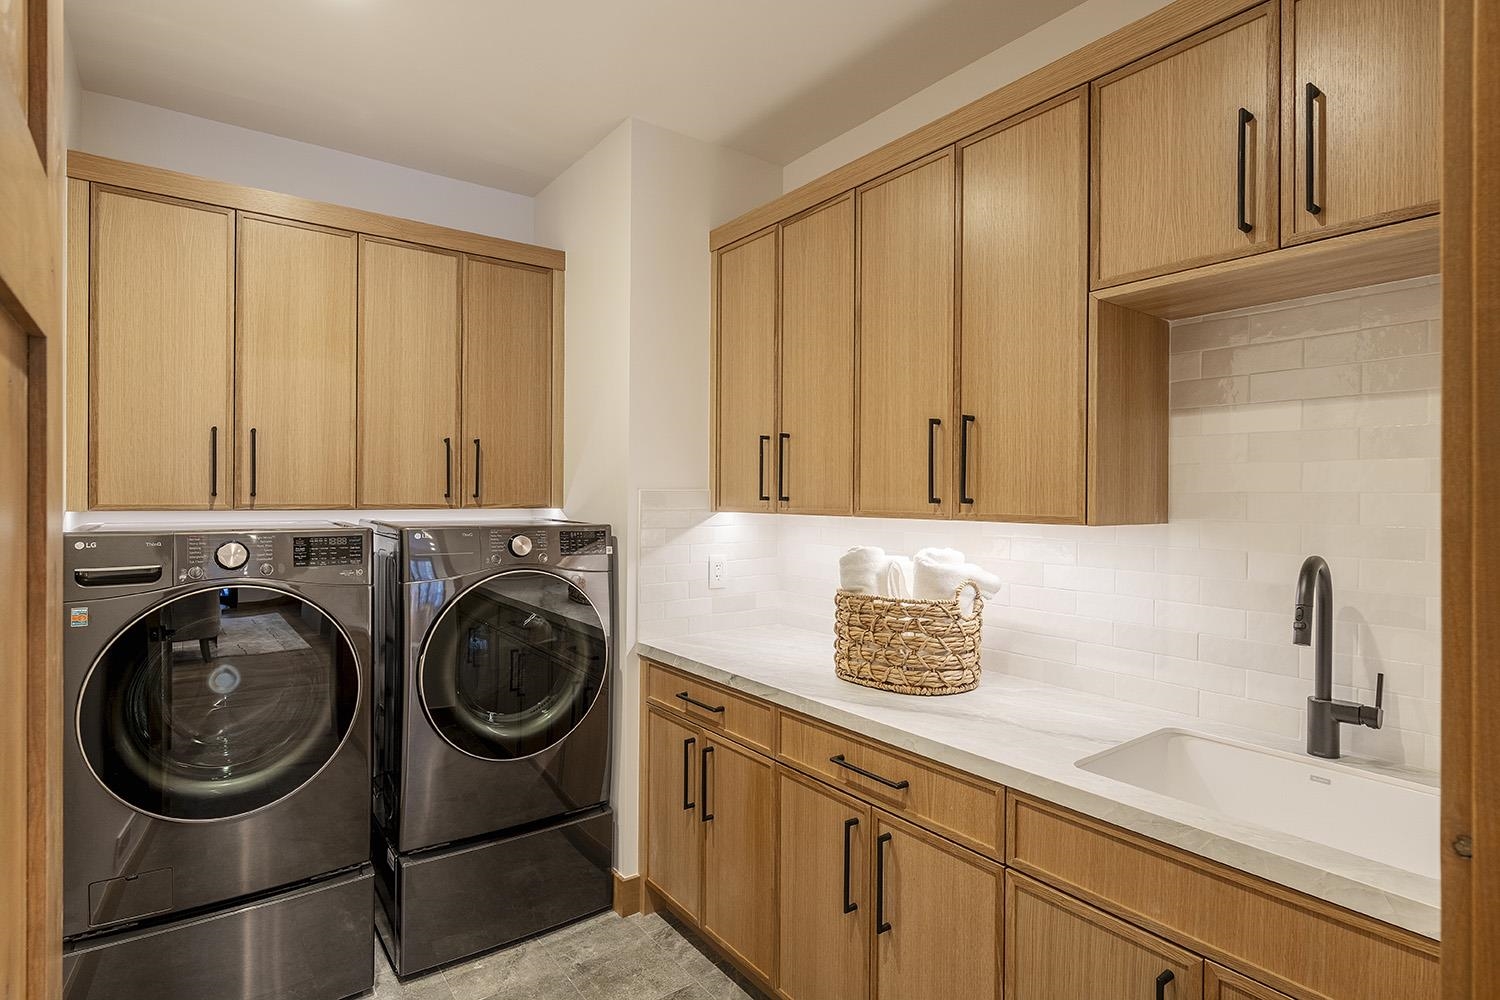
Laundry room Laundry Room
Fireplace Fireplace: Living Room, Family Room, Master Bedroom, 2 or , Gas Fireplace
Appliances Range, Oven, Microwave, Disposal, Dishwasher, Refrigerator, Washer, Dryer, Other
Flooring Carpet, Wood, Tile, Mixed
Total Bedrooms: 4
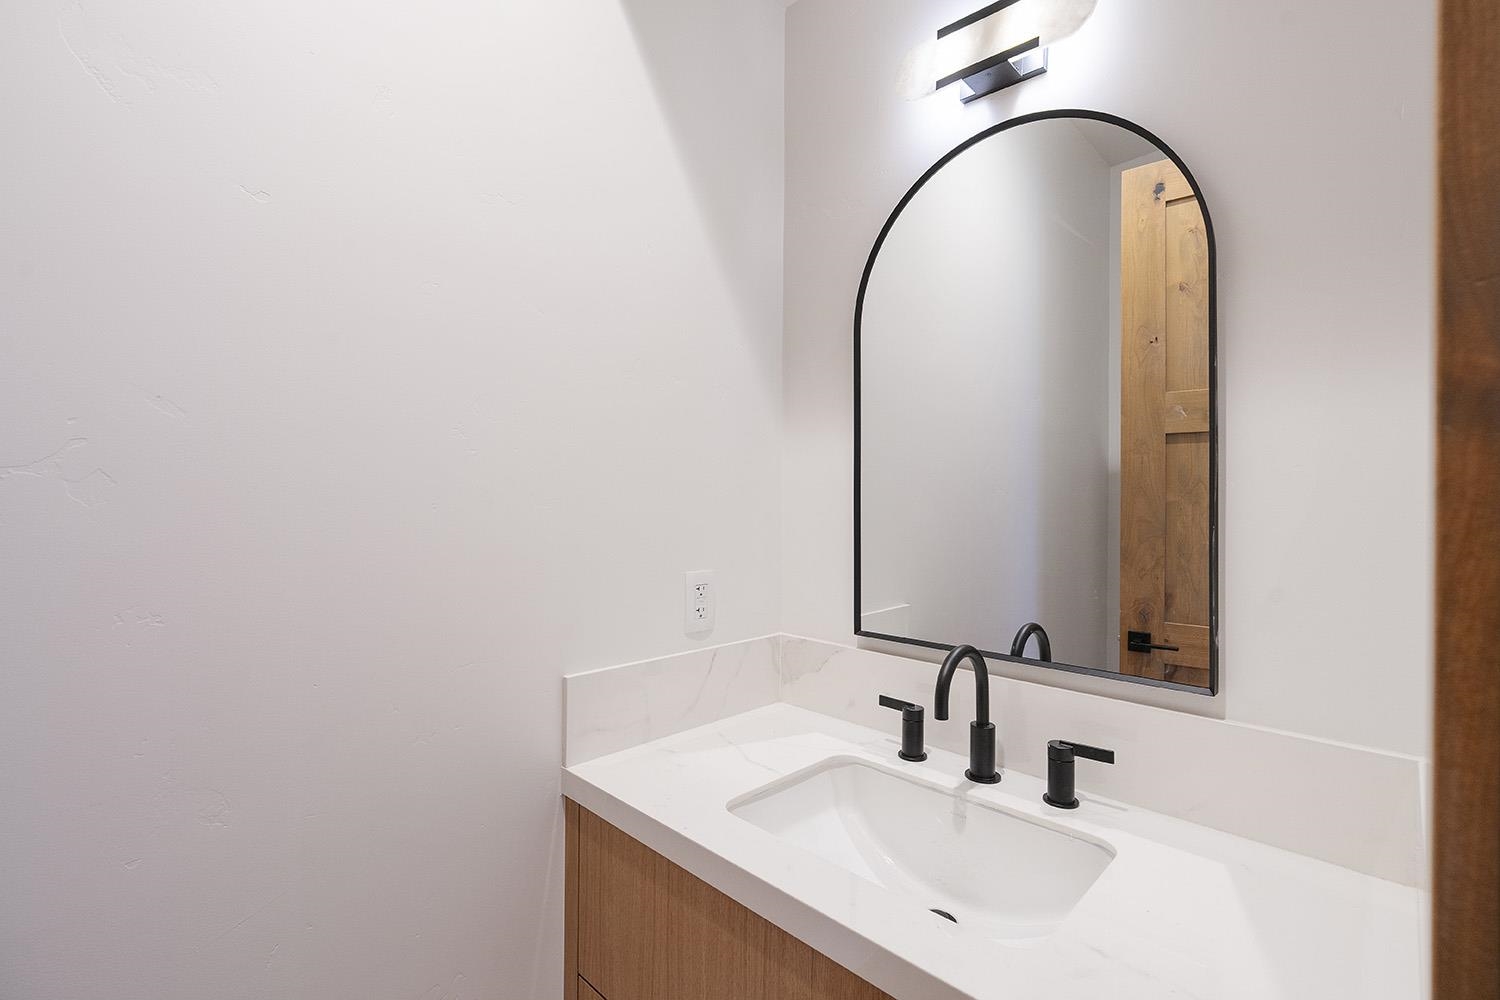
Half Bathrooms: 1
Full Bathrooms: 3
Other Interior Features Pantry, High Ceilings, Family Room, Great Room, Office, Mud Room, 2 Or More Primary Bedrooms, 2 Ensuite
Area & Lot
Total area 3,451 Sq.Ft.
Lot Area 0.35 Acres
Living area 3,451 Sq.Ft.
MLS® ID 20242340
Year Built 2024
View Description Trees/Woods
Architecture Styles Modern
Type Residential
Status Sold
Exterior
Stories 2
Heat type Natural Gas, CFAH
Water Source Utility District
Garage Space 2.0
Sewer Utility District
Parking Two, Attached, Garage Door Opener, Oversized, Parking Pad
Lot Features Street
Roof Composition
Utilities Natural Gas Available
Finance
Sales Price $2,250,000
HOA Fees $2,907 yearly

360 Virtual Tour

Take a tour of this property

Let’s Start a Conversation

Connect with a real estate professional who values trust, insight, and personal attention. Every step is guided by a deep understanding of what “home” truly means.