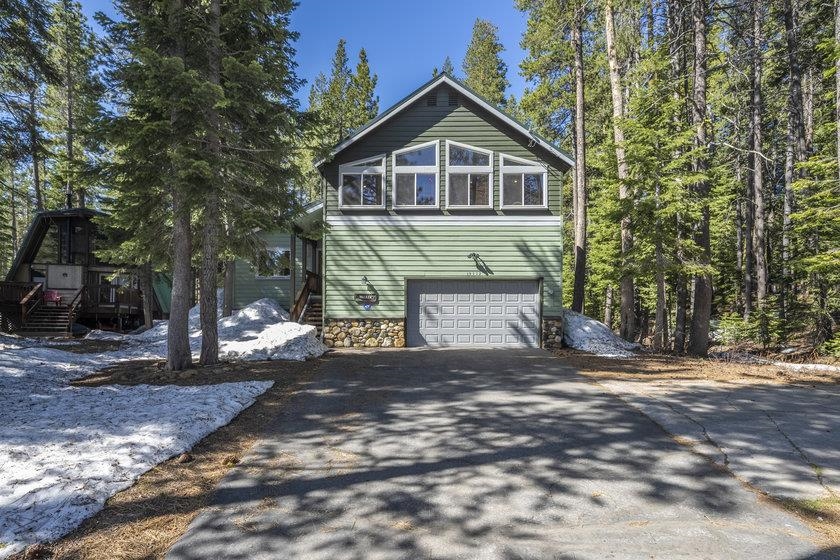
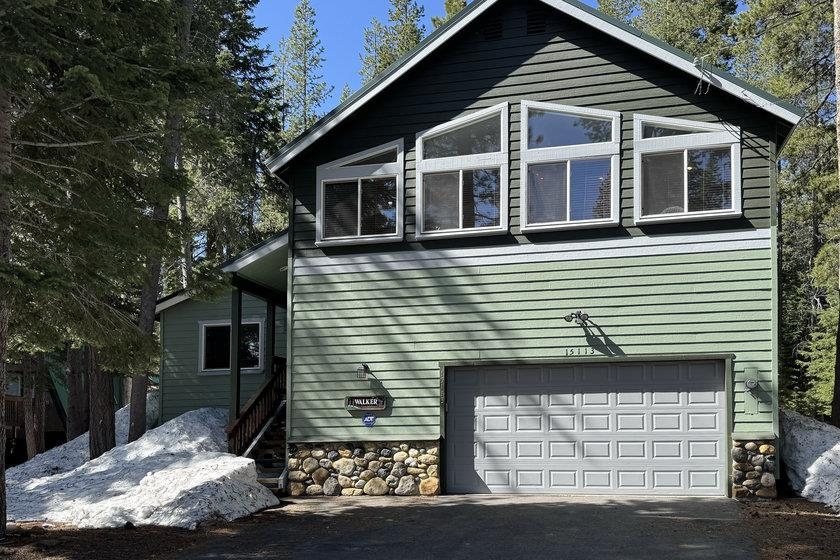
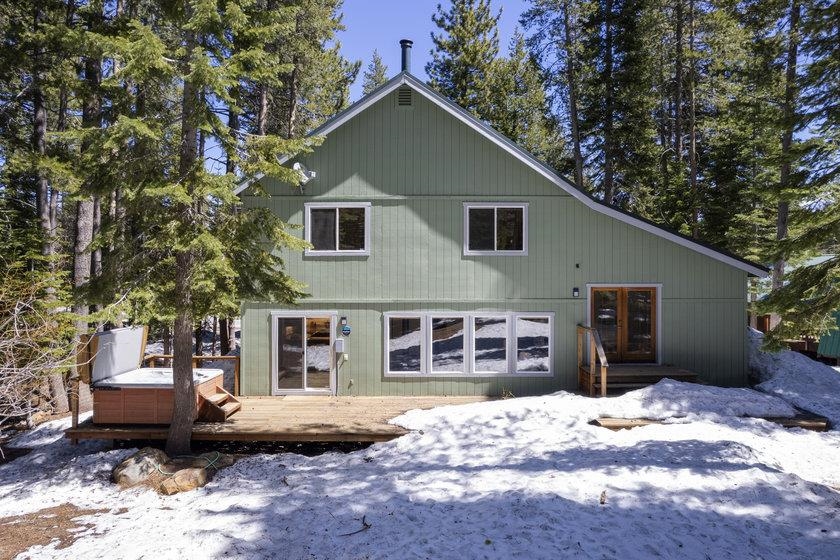
Green multi-level house with a two-car garage among evergreens, with melting snow beside the driveway.
15113 Northwoods Boulevard
VIEW PHOTOS
$1,275,000

15113 Northwoods Boulevard

5 Beds 4 Baths 2,560 Sq.Ft. 0.4 Acres

Description

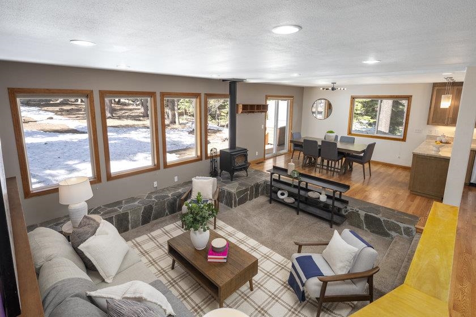
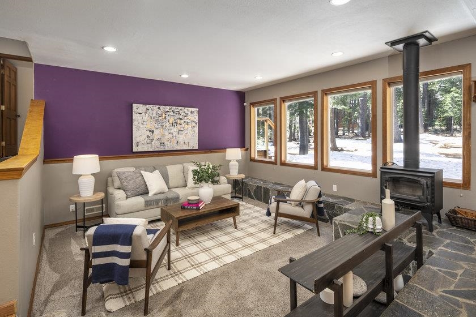
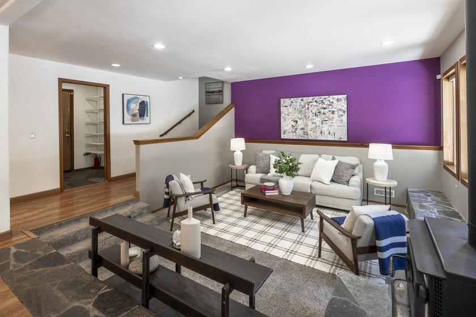
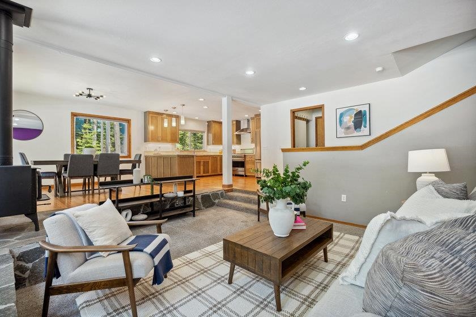
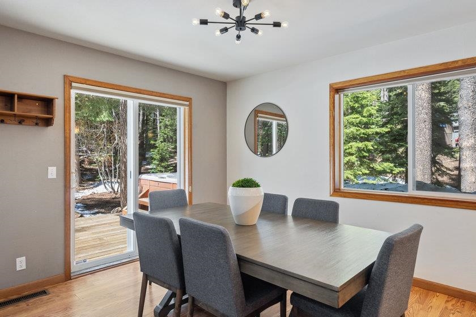
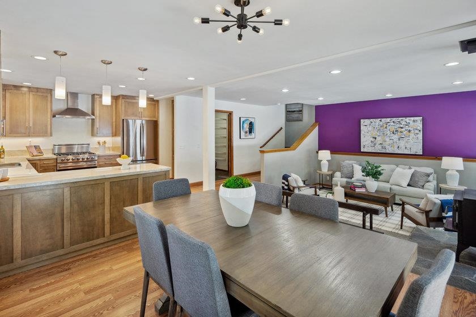
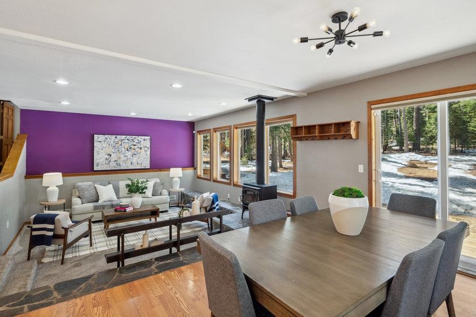
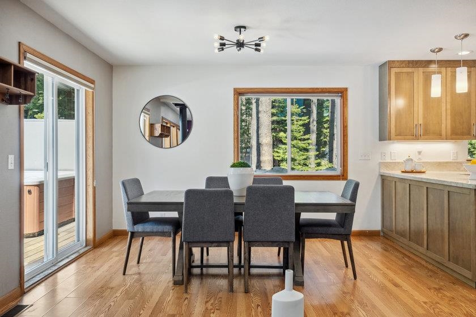
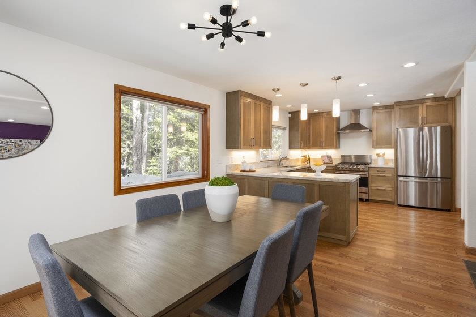
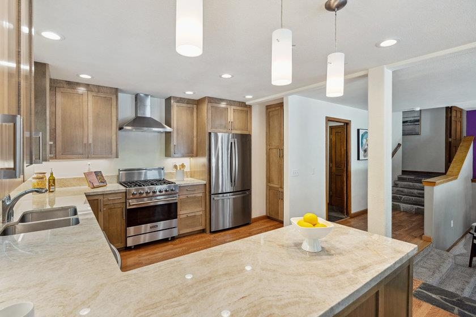
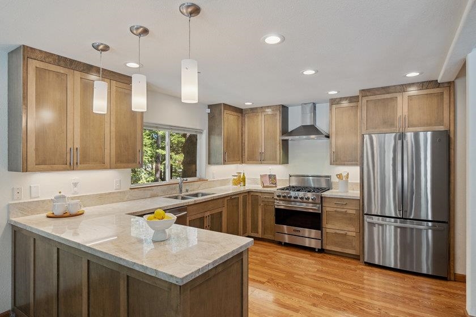
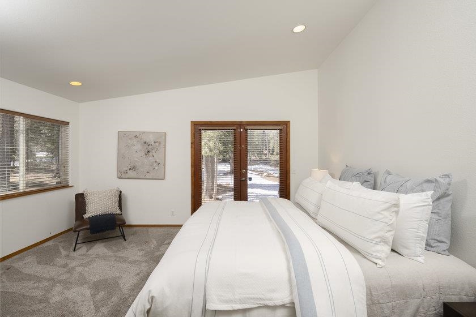
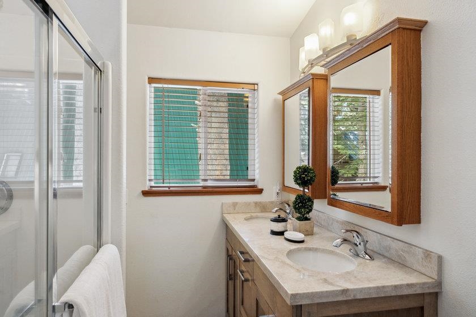
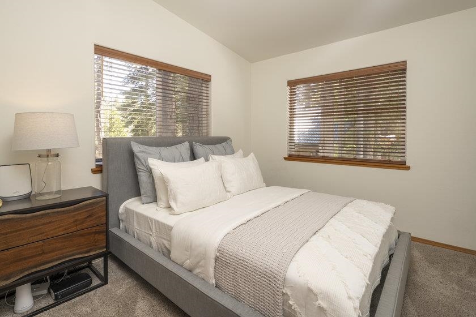
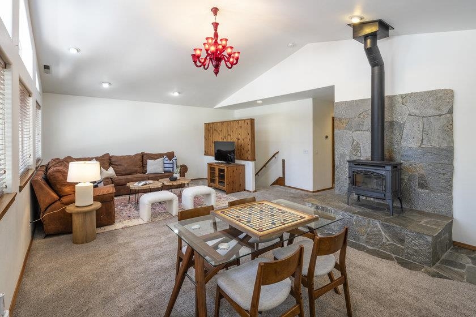
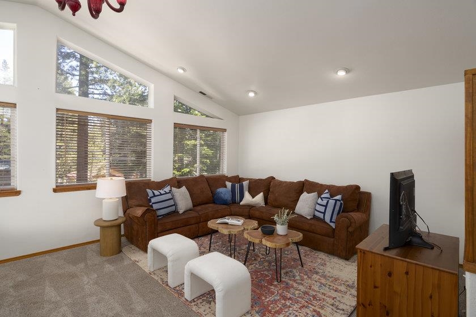
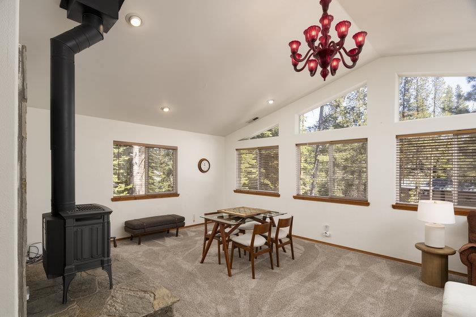
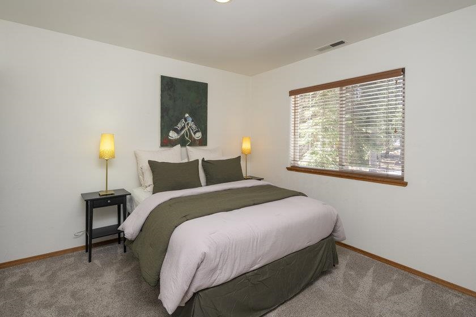
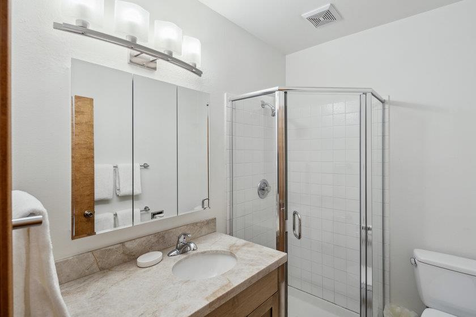
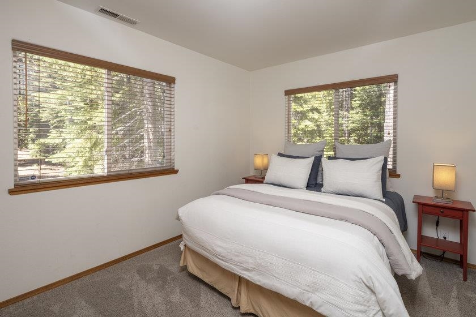
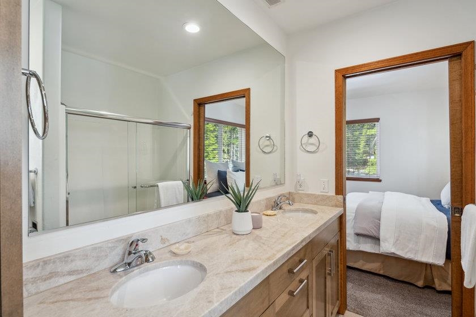
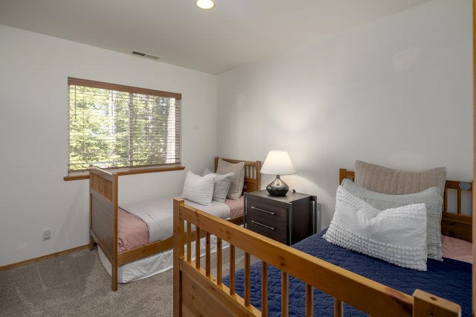
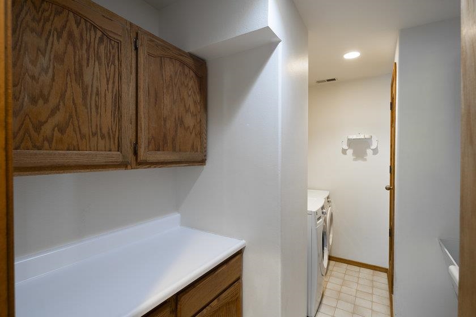
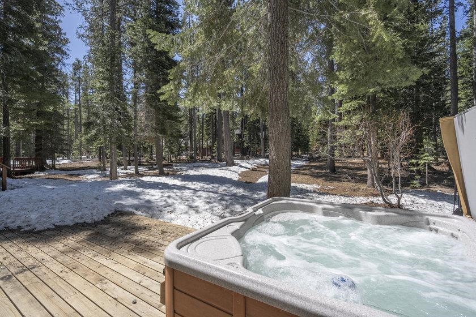
Experience the inviting open floorplan of this expansive five-bedroom, four-bathroom home located in the desirable Tahoe Donner community. Nestled away from the road in a serene, forested setting, this residence offers a tranquil retreat where you can unwind on the back deck while enjoying the soothing sounds of the seasonal mountain creek. With convenient year-round access, this property is ideally situated for both seasonal and full-time living. The main level features a remodeled kitchen, dining area and comfy living room with wood stove. The spacious bonus room upstairs provides an excellent gathering space, making it perfect for entertaining. Other features included a stunning slate entryway, a separate laundry room, back deck with hot tub, electric car charger and bonus storage/workshop area off the garage all enhancing its modern appeal and functionality.

Share Property

Location

15113 Northwoods Boulevard, Truckee, CA 96161

Status

Sold

Date Sold

May 16, 2025

Property Amenities

Interior
Laundry room Laundry Room
Fireplace Woodstove: Living Room, Family Room
Appliances Range, Oven, Microwave, Disposal, Dishwasher, Trash Compactor, Refrigerator, Washer, Dryer
Flooring Carpet, Wood, Stone, Tile, Mixed
Total Bedrooms: 5
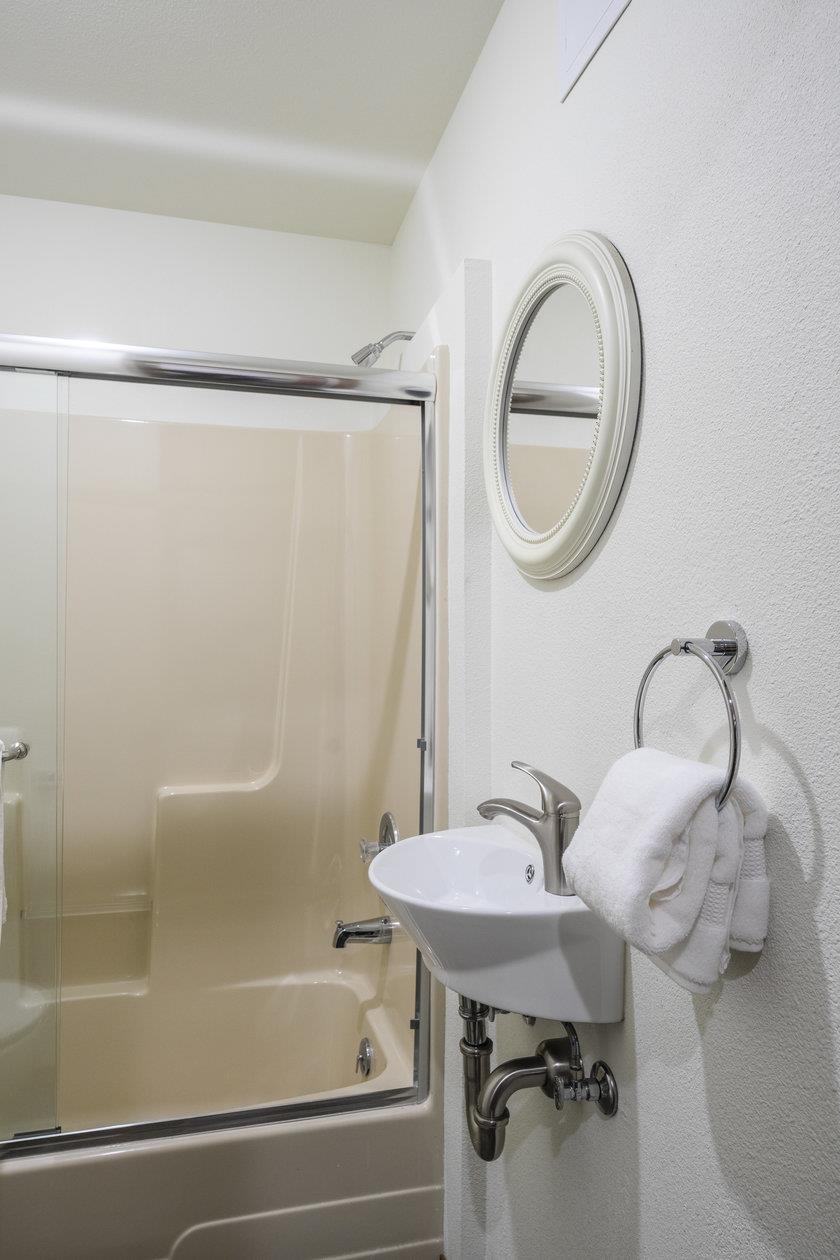
Full Bathrooms: 4
Other Interior Features Pantry, High Ceilings, Family Room, Great Room, 1 Ensuite
Area & Lot
Total area 2,560 Sq.Ft.
Lot Area 0.4 Acres
Living area 2,560 Sq.Ft.
MLS® ID 20250650
Year Built 1994
View Description Trees/Woods,Water
Architecture Styles Mountain
Type Residential
Status Sold
Exterior
Stories 2
Heat type Natural Gas, CFAH
Water Source Utility District
Garage Space 2.0
Security Features Security System
Sewer Utility District
Parking Two, Attached
Lot Features Street
Roof Metal
Utilities Natural Gas Available
Finance
Sales Price $1,275,000
HOA Fees $3,300 yearly

360 Virtual Tour

Take a tour of this property

Let’s Start a Conversation

Connect with a real estate professional who values trust, insight, and personal attention. Every step is guided by a deep understanding of what “home” truly means.